Town of Berthoud Building Revitalization Concept
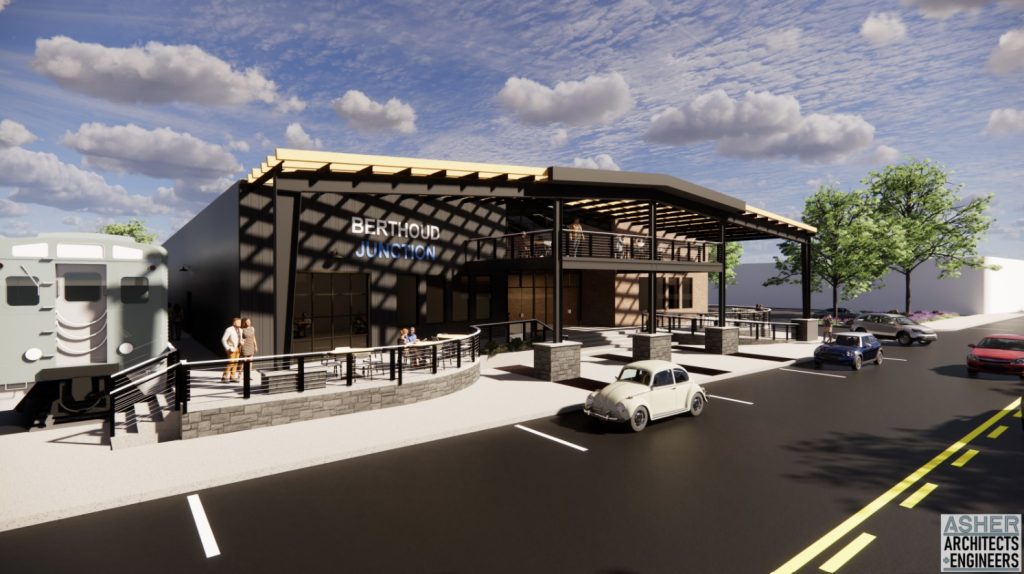
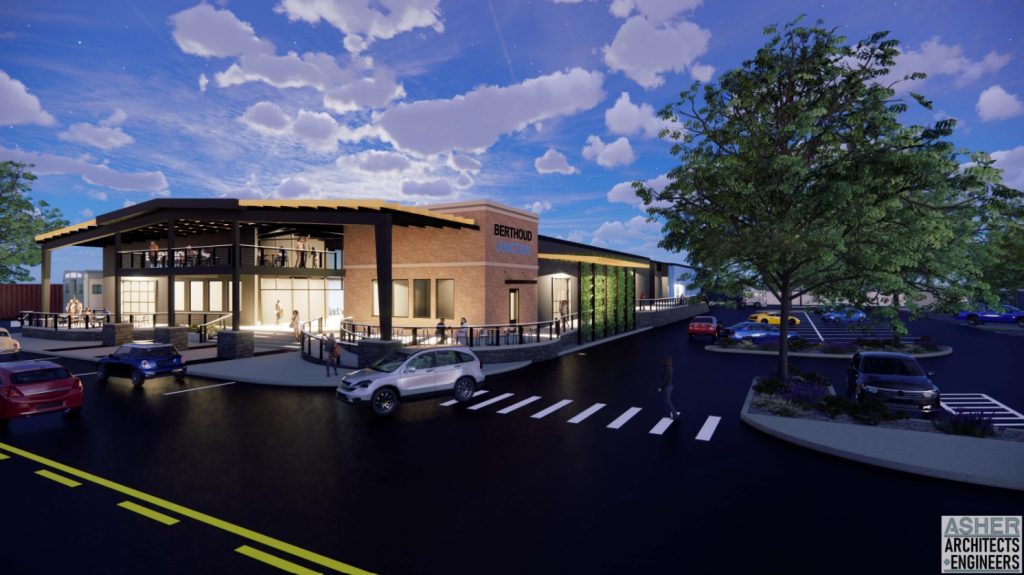
As architects leading this revitalization, we’ve developed a versatile layout for a shared‑use, multi‑tenant restaurant building in Berthoud, Colorado, carefully balancing individual identity with collective cohesion. Our plan divides the space into 8 to 10 compact kitchen footprints—offered at accessible rental rates—while integrating a generous, flexible communal dining area, central amenities like restrooms, and service corridors to streamline operations. Each tenant benefits from their own cooking zone tailored to their concept, yet all converge in a thoughtfully designed, shared seating environment that fosters energy, efficiency, and a dining destination atmosphere. The design unifies these distinct vendors through cohesive architectural language—warm materials, strategic lighting, and signage zones—while celebrating each concept’s uniqueness, creating a vibrant, community-driven facility that’s easy to manage and welcoming to both restaurateurs and patrons.
Our Gallery