
In The News

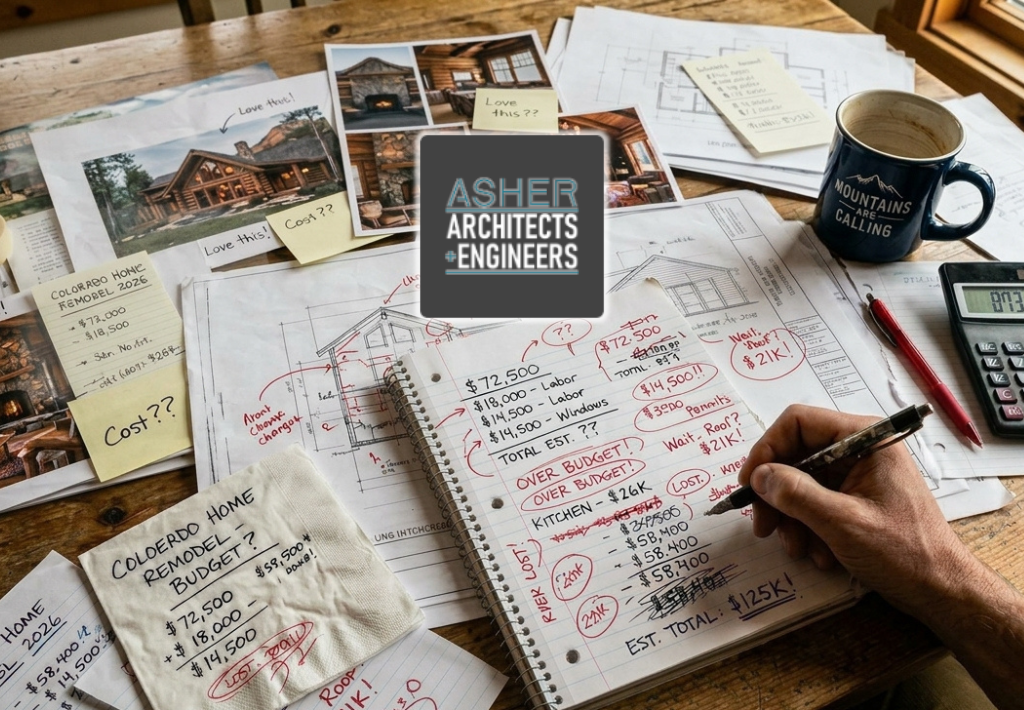
a wood farm table is littered with facts and figures and blueprints as someone is trying to determine an accurate home remodel budget. There's lots of red pen, images, and clippings as this process appears to be disorganized.
Developers need to sell well, and sell quickly. Carrying costs from field changes and surprises hurt their bottom line AND reputation. In this article, we reveal how the right custom home architects drive developer ROI (and buyer satisfaction)!
a wood farm table is littered with facts and figures and blueprints as someone is trying to determine an accurate home remodel budget. There's lots of red pen, images, and clippings as this process appears to be disorganized.

How To Plan A Home Remodel Budget

A Home Remodel Budget You Can Build On

Upgrading your home is an exciting time. Maybe the kids are old enough now, or maybe that investment property needs some love, or maybe you’re thinking of stretching beyond a home remodel budget because ground-up new construction might be in the cards.

Regardless of your project goals, there’s a smart way to plan so that you can control costs, get the look you want, and step into a space that feels like it should have always been there. But the unsaid inverse is also true: miss a few key steps and your project can take longer, cost more, and not even look like what you hoped for at the start.

At Asher Architects And Engineers, we work with project budgets from the five-figure range all the way to the nine-figure industrial complex, so we know a thing or two about budgeting and what that means for the scope and timeline of a diverse set of projects.

In this article, we’ll focus mainly on residential remodels and construction and we’ll share some insights from the field that will help you prepare to love the work that will redefine your space for many years to come.

Start With a Feasibility Study, Not a Pinterest Board

Before a single dollar gets allocated to your home remodel budget, someone on the execution side needs to answer one question: can this actually happen the way you’re picturing it? That’s what a feasibility study does, and skipping it is where a lot of remodels go wrong before they even start.

Without one, homeowners fall in love with an idea, price out materials and finishes, and get well into planning before discovering the wall they wanted to remove is load-bearing, or the addition they wanted pushes past a setback line, or the plumbing runs somewhere that makes their dream layout a much bigger job than expected. At that point, the home renovation budget built around the original idea is already outdated, and everything has to be reworked.
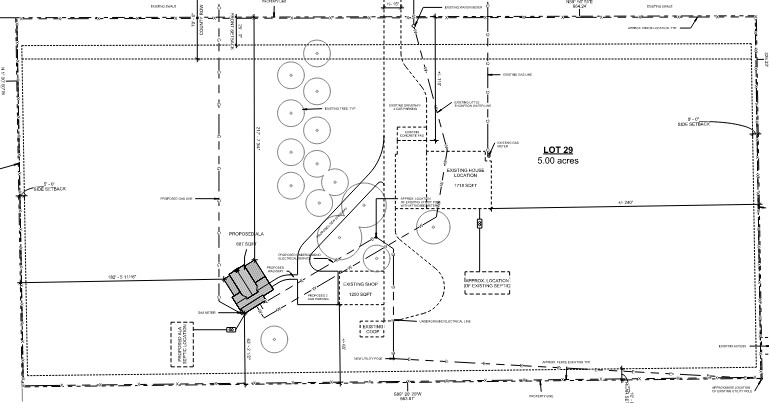
a home remodel budget can help determine scope and cost for just about everything from a kitchen remodel to ADU, vertical addition or ground up new construction!
A Home Remodel Budget Needs To Start With A Plan First. With A Little Bit Of Proper Pre-Planning, You Can Better Understand Scope, Cost, And Construction Timelines.

A proper feasibility study looks at your home’s structure, your lot, and your local code before design decisions get locked in. It tells you what’s possible, what it’s likely to cost, and what timeline is realistic. That’s the foundation every accurate home remodel budget should be built on, not the other way around.

Where the Money Actually Comes From

Once scope is defined and your home remodel budget is understood, the next question is how to fund it. Most homeowners draw from a handful of common options, and each comes with its own tradeoffs worth understanding before you commit.

  • A HELOC, or home equity line of credit, lets you borrow against the equity you’ve already built, and it’s popular because the funds can be drawn as needed throughout a project rather than all at once. 
  • A cash-out refinance replaces your existing mortgage with a new, larger one, giving you a lump sum for your renovation while potentially resetting your loan terms. Private equity or private investor funding tends to show up more on larger residential or investment property projects, where outside capital partners with an owner on the return. 
  • Hard money loans are shorter-term, asset-based loans that move faster than traditional financing, often used when timing matters more than rate. This is often a great solution if you’ve got credit challenges and don’t like the normal PowerPoint presentations on your financial life that conventional lenders require. 
  • A personal loan might be a smart way to go if you’ve got your checking and savings at a local credit union. Bank managers can be flexible, even if credit or total available funds are lower than you’d want. Trust carries the weight here, not just a credit score and how many zeros you’ve got.
  • Credit cards are a compelling option for quick and easy funding, especially if you have cards that offer some kind of cash-back incentive, travel rewards, or some other perk. Renovations, remodels, and construction budgets can add up, so this is a nice way to give yourself a little kickback. The downside here is that credit cards can carry anywhere from about 8% to 30% interest or more so have a secondary source ready to pay off high-interest balances.

None of these are automatically the right choice. The right one depends on your exact type of residential project, equity position, your timeline, and what you’re comfortable carrying as debt. Send us an email if you’d like a little more insight about which strategy is right for you because a home renovation budget built on the wrong financing structure can strain a household in ways you don’t need. 

Deciding on a Style You’ll Still Love in Ten Years

With scope and funding in place, this is the part most people actually look forward to: deciding what the space should look like and feel like. Making sure all the details (large and small) make their way into your build – but fair warning: This is also where a home remodel budget can quietly expand if it isn’t grounded in something more lasting than a trend.

Instead of considering all the details and features you want and overbaking the pie, plan your build in reverse… don’t think small details (yet), think BIG PICTURE.
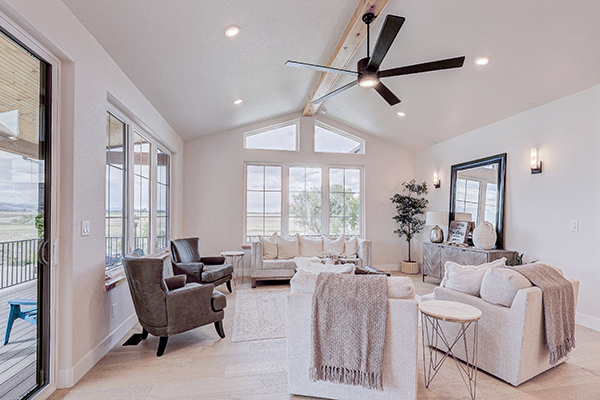
A home remodel budget should support your home's look and style for many years to come like this classic looking great room with clean lines, big windowa and adaptable styling.
Classic Design. Ready For Today, Tomorrow, And Beyond!

The best approach starts with how you actually live, not just what looks good in a photo. Do you entertain often, or is this a quiet retreat? Do you need durability for kids and pets, or are you designing around a more curated, adult space? Style should follow function, and when it does, the design choices you make tend to hold up long after the trend that inspired them has faded.

This is also where working with a team that understands both design and the practical side of construction pays off. A finish that photographs beautifully but fights against your climate, your maintenance habits, or your budget isn’t actually the right choice, no matter how good it looks in the mood board.

Pulling the Trigger: Why Timing Matters More Than People Think

Once your feasibility study is complete, your funding is lined up, and your design direction feels right, the final step is simply starting. This is where a lot of well-planned projects quietly stall out, not because the plan was wrong, but because momentum got lost waiting for the perfect moment that never quite arrives.

Material costs and labor availability shift over time, and a home remodel budget built today can look different in six months if permitting drags on or a crew’s schedule falls through waiting on a decision that could have been made earlier. Working with a team that keeps design, engineering, and project management connected from day one is what keeps a project moving instead of stalling between phases.

We’ve built our process around exactly that. When architecture and engineering sit under one roof, there’s no gap between a design decision and knowing whether it’s buildable, fundable, and ready for a crew. That’s what turns a well-planned home renovation budget into a finished space, instead of a folder of ideas that never quite got started.

Your home is worth doing right, and doing right starts with a plan built on real numbers, not guesses. If you’re ready to turn your remodel from an idea into a plan, send us an email, and we’ll get you started out on the right path to a home remodel budget you can count on and designs you’ll love!

Peter
Read More
a woman sits at a wood dining room table with papers and phonebooks in front of her. Out the window is a mountain. She lives in Colorado and is trying to determine if an architect vs contractor is best for her project.
Developers need to sell well, and sell quickly. Carrying costs from field changes and surprises hurt their bottom line AND reputation. In this article, we reveal how the right custom home architects drive developer ROI (and buyer satisfaction)!
a woman sits at a wood dining room table with papers and phonebooks in front of her. Out the window is a mountain. She lives in Colorado and is trying to determine if an architect vs contractor is best for her project.

Architect VS Contractor: What To Know Before You Hire

Architect vs Contractor: What To Know Before You Call Either

Your home is your castle and we love working with people who want to make their space everything they ever hoped for.

But the next step in the process, after a homeowner has the idea, is to determine who to hire to make it happen. This architect vs contractor question is the right one to ask and depending on a few key considerations, one choice is better than the other (and no, our answer isn’t biased)!

Asher Architects & Engineers are YOUR project advocates whether you end up hiring us or not! More than anything else, we want to see you ecstatic about your project, even if that means you end up with someone else. The truth is, when it comes to home projects, you’re relying on trusted professionals to do the work you cannot. And before the hammers and nails start going, the best thing you can do for your project is get some sound advice.

In this article, we’ll walk you through everything you need to know about what an architect does, what a contractor does, what you should expect in terms of collaboration workflows, and who, based on budget, is right for you.

So Who Do You Actually Call First?

Here’s the honest truth about the architect vs contractor debate. Most people call a contractor first, because building sounds like a contractor’s job. Makes sense on the surface.

Except a contractor can only price what they can see on paper. Hand three contractors a vague idea of “I want a bigger kitchen” and you’ll get three wildly different numbers back, because each one is guessing at scope in a different direction. Hand those same three contractors a clear set of architectural drawings, and now they’re bidding on the same project instead of three different imaginary versions of it. That’s the entire reason this question matters as much as it does.

So who do you call first? The magic words here are “scope and cost.”

What an Architect Actually Does (And What They Don’t)

O birdseye view of a site showing the layout of structures, landscape, and vehicle flow. When asking the architect vs contractor question, you need to consider who is responsible for making renders like this for multiple teams to adhere to.
An example of what an architect produces. Contractors do not create master-planned & mixed-use drawings like this.

An architect’s job starts with a conversation and ends with a set of drawings that answer every question a contractor would otherwise have to guess at. Where the walls go. What holds the roof up. How the light moves through a room at 4pm in July. Whether your slope, your soil, or your city’s permitting office is going to throw a wrench into the plan before it starts.

And for most architects, the work stops once the construction documents are handed over. But that’s not how we do things here. If you haven’t heard the term yet, “construction management” should be (and is here) part of the architect’s work. To ensure the built environment matches your expectations. 

At Asher Architects, we don’t stop there. We keep structural, civil, and landscape engineering in-house, so the same team asking “should this wall move” is also the team confirming whether your foundation and your city’s setback rules will let it. That’s less back and forth for you, and one less place for something to fall through the cracks. It’s part of why the architect vs contractor conversation looks a little different when you’re talking to a firm that carries both roles under one roof.

What a Contractor Actually Does (And What They Don’t)

Contractors are the ones actually building the thing, and there’s no substitute for that skill set. They run the job site, manage the subs (in most cases), keep materials showing up on schedule, and solve the fifty small problems a day that come up the second a wall gets opened.

What contractors generally aren’t trained to do is design. That’s not a knock, it’s just not their lane, the same way an architect shouldn’t be the one running your framing crew. The other half of the architect vs contractor equation is knowing that these are two different disciplines doing two different jobs, and the best outcomes happen when each one stays in their lane and keeps talking to the other.

The Real Answer to Architect vs Contractor Depends on Your Project

a construction crew hurries around a semi-demolished mountain style kitchen. walls are down. Utilities are exposed. And a new deck is in the process of being built. An architect vs contractor decision should have been made here to reduce the chaos.
Yikes! Is there a plan here or is this team about to run into some code-compliance field changes?

Here’s where it actually gets simple, and where we’d rather be straight with you than take a job that isn’t the right fit for your budget or your goals.

Under roughly $50,000, most projects like a kitchen refresh, a new deck, or a sunroom addition don’t touch the actual structure of your home. No load-bearing walls move. No roofline changes. No permit office is going to require a stamped structural drawing. At that scale, a good contractor is genuinely the smarter call, not because it’s a lesser project, but because you’d be paying for a level of architectural and engineering rigor your project simply doesn’t need. Architectural fees would eat into pockets of your budget that could otherwise be better spent on sexier materials, contractor-recommended features, and so much more. 

Once you cross into additions, structural changes, ground up custom homes, or commercial work, the calculation flips entirely. Now you’re dealing with things a contractor’s bid can’t safely account for on their own: load paths, code compliance, site conditions, utility coordination, and a dozen decisions that get expensive to undo once the framing is up. And in Colorado, where weather extremes can do a number on your structure and your site, you’ve got to call the right person or you’re in some serious trouble! That’s where the architect vs contractor answer tips firmly toward the architect, and where having engineering built into that same firm starts saving you real money and real headaches.

Every recommendation we make, architect, contractor, or otherwise, comes down to one thing: what actually serves you best at the scale and design level your project calls for.

What Happens When You Skip the Architect

We’ve seen it happen more than once. A homeowner skips the drawings, gets three contractor bids, and ends up holding three numbers that don’t actually describe the same project. One assumed builder grade fixtures. One assumed a full electrical panel upgrade. One just guessed. None of them are wrong, exactly, they’re just answering a question that was never clearly asked.

Now, for the project budget we just mentioned, contractors will usually have an in-house architect to guide scope and cost. And that’s a great feature in a company like that. But buyer beware:

Some of these in-house architects are junior designers who are looking to gain experience and they may miss mission-critical details that land you in hot water down the road. Also, the same in-house architect might skimp on design in an effort to help the contractor control costs.

If you’re going to work with a contractor who has an in-house designer, it’s totally appropriate to ask for 2-3 design concepts before you greenlight the project. This way, you’re not totally flying blind and you have a sense of creative input that drives the outcome.

Architect vs Interior Designer: A Different Question Entirely

a mountain home with lots of wood finishing in the great room looks out over a colorado valley covered in pines with the rockies in the distance. Does this image answer the architect vs contractor question or perhaps suggest the need for an interior designer who is responsible for the finishings and furnishings that make up people's day to day?
Can you point out the work of the architect, contractor, and designer in this image?

While we’re clearing things up, it’s worth separating architect vs interior designer from the conversation above, because these get confused constantly and they’re honestly not close cousins at all, even though most people think so.

An interior designer works within your walls as they already exist. Finishes, furniture, color palettes, lighting fixtures, the layer of a home that makes it feel like yours day to day. An architect works on the walls themselves, and everything that holds them up. If you’re repainting, re-flooring, or refreshing a room without changing its shape, an interior designer might be exactly who you need, and it has nothing to do with the architect vs contractor question at all.

We’ll say this plainly: Asher doesn’t do interior design, and we’ll tell you as much if that’s genuinely what your project calls for. Same reason we’ll tell you a contractor is the better call on a $30,000 deck. Your project, your budget, your best outcome: that’s the whole point.

What Working Together Actually Looks Like

When architecture, structural engineering, civil engineering, and landscape design all sit under one roof, a lot of the friction that normally shows up in the architect vs contractor relationship just doesn’t happen in the first place. There’s no game of telephone between three separate firms. There’s one team that already agrees on what the project is before a single bid goes out.

So, Architect or Contractor First? Your Pre-Call Checklist:

If it’s cosmetic, under $50,000, and doesn’t touch your home’s structure, a contractor is the right first call, full stop.

If it changes your roofline, adds square footage, involves a tricky lot, or is a ground-up build or commercial project, call the architect first. Every time.

That’s the real answer to architect vs contractor, and it has nothing to do with which one of us you happen to call, and everything to do with what your specific project actually needs.

At the end of the day, we’d rather point you toward the right professional at the right scale than land a job that was never the right fit to begin with. That’s not a marketing line, it’s just how we think projects should work. Whether that means picking up the phone with us, or with someone else entirely, we hope this gave you what you needed to make the call with confidence.

Peter
Read More
Developers need to sell well, and sell quickly. Carrying costs from field changes and surprises hurt their bottom line AND reputation. In this article, we reveal how the right custom home architects drive developer ROI (and buyer satisfaction)!

Solving The Affordable Homes In Colorado Crisis

Designing Affordable Homes In Colorado For Residents & Developers

We celebrate when there’s a real estate boom. Tons of new residents, tons of new businesses, tons of new growth opportunities, and a long shadow most of us don’t consider: tons of folks getting priced out of towns and counties where families have lived for generations.

The lack of affordable homes in Colorado is typically just a passing assessment on a spreadsheet at the state level. But the human impact is much more real. Asher founder and his brother grew up here. They know what it means to have roots here. And they should run just as deep for anyone else who wants to be here.

The American Dream is anchored in people’s ability to provide a home for their families, in a way that enables the new generation to do better than the old. Affordable housing might have a lot of negative connotations to it, but when executed the right way, strained communities can be revitalized, delivering more productivity and lifestyle quality that the spreadsheet decisions don’t account for at the state level.

In this article, we’ll review how Asher Architects & Engineers has partnered with Colorado sustainable housing design firm EcoMod where together, we’re making sure that affordable can still mean beautiful AND sustainable.

Mother-Daugher Home, Render By EcoMod

The Numbers Behind the Spreadsheet

Interestingly, Colorado’s housing shortfall has actually been shrinking. The state estimates the gap between homes needed and homes available stood at 106,000 units in 2023, the most recent year with complete data, down from a peak of 140,000 units in 2019. That’s real progress, and it didn’t happen by accident. Between 2020 and 2023, the state averaged 43,000 new housing units a year, well above the prior decade’s pace, and that surge alone cut the shortfall by nearly a quarter in just four years.

But here’s the part that doesn’t show up in the headline number. To keep the gap from growing again, Colorado needs roughly 34,100 new homes built every year for the next decade, and those need to be homes people actually live in, not second properties or vacation rentals. Meanwhile, the cost of building has kept climbing and interest rates have stayed elevated, which means even as the raw shortfall narrows, affordable homes in Colorado have become harder to actually afford. Fewer missing units, but a wider gap between what a family earns and what a home costs: progress and pressure, happening at the same time.

Why the Spreadsheet Misses the Point

Every solution to this problem eventually runs into the same wall: land costs money, labor costs money, and the zoning and permitting process in most Colorado municipalities was never built with speed in mind. Lawmakers know this. State housing officials know this. It’s why so much of the policy conversation has shifted toward expanding the kinds of housing that can be built faster and at lower cost without cutting corners on quality, things like accessory dwelling units, missing-middle housing, and modular construction.

But policy can only open the door. Somebody still has to walk through it with a design that works, in a place, for the people who are actually going to live there. That’s the part that gets lost when affordable homes in Colorado is treated as a spreadsheet problem instead of a design problem.

What Sustainable Housing Design Actually Means

Sustainable homes get talked about a lot right now, but the term means more than solar panels and good intentions. Real sustainable housing design is about how a structure performs over decades: how much energy it takes to heat in a Colorado winter, how it holds up under wind and snow load, how long the materials last before they need to be replaced, and how much waste went into building it in the first place.

That’s a materials and engineering conversation as much as it is a design conversation. The homes that solve Colorado’s affordability crisis well are the ones that get both halves right at once: built efficiently enough to be affordable, and built durably enough that affordable doesn’t become a synonym for temporary.

Recently, Asher A&E took on a strategic acquisition to augment an already robust integrated approach. Now, having absorbed a structural steel firm, Asher is uniquely positioned to deliver sustainable home design services in a way that few other firms can. 

Large-scale community render by EcoMod

EcoMod: Sustainable Homes Built in Colorado

This is where EcoMod comes in. EcoMod is a Colorado-based modular housing company that builds accessory dwelling units, single-family and duplex homes, and multi-family units using a foundation of repurposed shipping containers reinforced with a proprietary recycled steel framing system. The company has stated that its construction method results in homes that are over nine times stronger than conventional building methods, with roughly 80% greater wind load tolerance and up to 57% better insulation performance than standard construction, all while meeting or exceeding International Building Code standards. EcoMod’s production facility, located in Hudson, Colorado in the greater Denver metro area, was featured at the 2025 NAHB International Builders Show, a signal of how seriously the broader homebuilding industry is watching what the company is doing.

a crisp white bunkbed in a child's room has mint sheets and nice dressings on it. the view opens to a sunny colorado scene. affordable homes in colorado can have features like this when designed right.
Kid’s room with a sunny view. rendered by EcoMod

What makes this approach matter for affordable homes in Colorado specifically is the combination of speed and resilience. Modular construction methods, by their nature, can compress build timelines significantly compared to traditional site-built construction, and EcoMod has built its entire model around proving that compression doesn’t have to mean compromise.

Asher’s Role: Design That Belongs Here

Asher Architects + Engineers has worked alongside EcoMod for several years now, and one of the things we’re proudest of is a project most people never see: we helped design EcoMod’s production facility itself, the building where these homes come to life before they ever reach a Colorado lot.

But the part of this collaboration that means the most to us isn’t the factory. It’s what happens after a home leaves it.

Affordable homes in Colorado don’t have to look “affordable.” Walk through EcoMod’s lineup of ADU, single-family, and multi-family models and you’ll notice something that a lot of modular and container-based housing gets wrong: these homes don’t look like they were dropped in from a catalog. The material choices, the color palettes, the overall design language all carry the same instinct that shows up in mountain modern architecture across Colorado: clean lines, warm and grounded tones, materials that read as substantial rather than disposable. That instinct doesn’t happen by accident in modular construction. It takes a design eye that understands what makes a home feel like it actually belongs on a Colorado lot, instead of looking like temporary housing that just happens to be permanent.

That’s the contribution we’re most proud of in this partnership. Sustainable housing design, done well, should never announce itself as the budget option. It should just look like home.

a clean open floor plan kitchen with modern appliances overlooks a nice forrest. woodplank flooring makes the space fee lux proving that affordable homes in colorado don't have to look cheap.
Open floor plan kitchen with upscale finishings and appliances. Render by EcoMod

What This Partnership Points Toward

The state of Colorado has already identified expanding modular and manufactured housing as one of its own strategies for closing the affordability gap. Partnerships like this one are an early answer to what that actually looks like in practice: a design firm and a modular builder working together so that affordable homes in Colorado don’t have to feel like a compromise, for the families who live in them or the developers who build them.

There’s a version of affordable housing that treats the problem as purely financial, four walls and a roof at the lowest possible cost. And there’s a version that remembers a home is still where someone’s kids grow up, where the Christmas card photo gets taken, where a family decides whether this place feels like theirs. Asher’s work with EcoMod is built around the second version. Sustainable homes, built efficiently, designed with enough care that affordable and beautiful stop being opposites. If you’re a developer or a community looking to bring more affordable homes in Colorado online without sacrificing design integrity, we’d welcome the conversation.
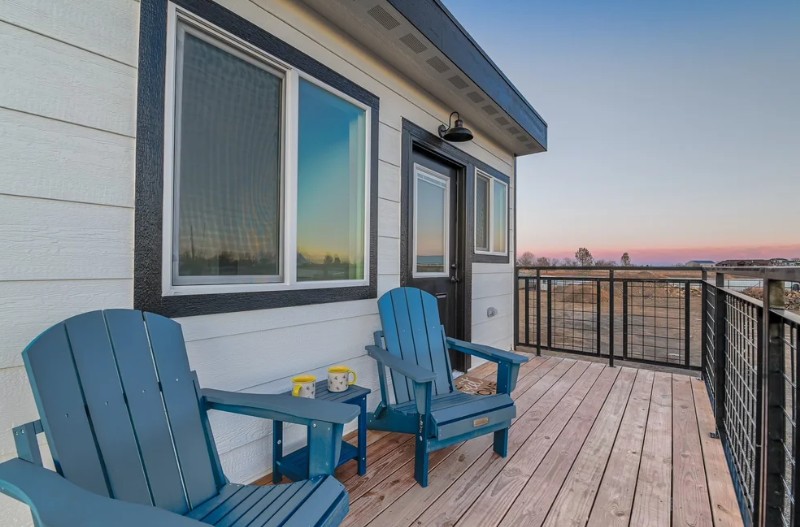
the quintessential sunset view in colorado from the upper dec of a modular-built home. affordable homes in colorado can have luxury amenities if you know how to design them right.
A pure Colorado view that everyone deserves in Colorado. Home by EcoMod

Peter
Read More
a sleek white car sits in front of a carwash. this image signifies the right way how to build a carwash in colorado.
Developers need to sell well, and sell quickly. Carrying costs from field changes and surprises hurt their bottom line AND reputation. In this article, we reveal how the right custom home architects drive developer ROI (and buyer satisfaction)!
a sleek white car sits in front of a carwash. this image signifies the right way how to build a carwash in colorado.

How To Build A Carwash In Colorado The RIGHT Way

How To Build A Carwash In Colorado: Plan To Profit Or Plan To Fail

Asher Architects + Engineers designed the Washway Car Wash in Greeley ( a 3,760 square foot tunnel-style facility built for up to 500 cars per day) and the most important decisions made on that project happened before a single permit was filed.

That’s the part most first-time investors miss.

Colorado is genuinely one of the better states in the country to own a carwash. Dusty roads, ranch trucks caked in mud, winter salt and grime on every vehicle from October through April,  the demand is real, consistent, and largely recession-resistant. Add a growing population along the Front Range and you’ve got the conditions that make a carwash a compelling passive income idea for the right investor.

The problem is this: there is a HUGE question mark and plenty of landmines between “this sounds like a great investment” and opening day.

Most first-time investors underestimate the complexity. They find a piece of land, run some back-of-napkin math on car counts, and assume the rest is a construction problem. It isn’t. Figuring out how to build a carwash in Colorado is as much a design, engineering, and site strategy problem as it is a business one. 

The investors who get that right from the start are the ones who actually open on time, hit their throughput targets, and build something worth replicating.

The ones who don’t end up with expensive concrete slabs and a story they’d rather not share at the dinner table.

The “If You Build It, They Will Come” Trap

There’s a version of passive income ideas that sounds like this: buy cheap land, put up a building, collect revenue. Carwashes, laundromats, and storage facilities attract this thinking because the model looks simple on paper: low staffing, high volume, recurring membership revenue.

But the carwash that sits half-empty on a county road between two fields didn’t fail because of its equipment. It failed before the permit was pulled. Cheap land with low visibility and no natural foot traffic is one of the most common and most expensive mistakes in commercial real estate investment. People driving from Point A to Point B on a rural route don’t detour for a carwash. They stop where they’re already slowing down, filling up, or grabbing a quick bite.

Site selection isn’t just about price per acre. It’s about co-tenancy, traffic patterns, ingress and egress geometry, stacking lane length, and whether the surrounding land use puts your target customer within 300 feet on a daily basis. You can’t neglect this when it comes to planning how to build a carwash in Colorado.

The Washway Car Wash in Greeley (designed by Asher Architects + Engineers and built by McCauley Constructors) sits at 3501 W 4th Street, sharing a commercial corridor with a 7-Eleven and a Conoco station. Not to mention the fact that all of this is across the street from a neighborhood! That’s not a coincidence. That’s strategy. Customers are already stopping. Washway just gave them one more reason.

a red pickup truck goes through a carwash tunnel spraying water and other treatments. an operator is seen through the glass in an operator booth. Features like this come from knowing how to build a carwash in colorado.
Photo credits: David Grossman, coloradophotography.net https://www.instagram.com/coloradophoto970/

What You’re Actually Building

Understanding how to build a carwash in Colorado means understanding that a carwash is not a simple commercial building. It is a specialized facility with mechanical, civil, structural, and architectural requirements that interact in ways that will absolutely find the gaps in a disconnected execution team. You need an integrated architectural team who can execute. Anything less results in failure.

Water systems and reclamation. Colorado has strict regulations around water usage and reclamation for commercial carwash facilities. Your drainage design, reclaim systems, and water handling aren’t afterthoughts — they’re permit requirements. Get them wrong and you’re redesigning mid-construction (and paying for that, too).

Cold weather engineering. A heated soft-touch conveyor isn’t a luxury feature in Colorado — it’s an operational necessity. Freeze protection for equipment enclosures, heated entry and exit transitions, and envelope design that keeps the wash tunnel functional at 10 degrees are design decisions that have to be made before the foundation is poured, not after the first hard freeze shuts you down.

Traffic flow and throughput. Washway’s tunnel runs 110 feet and is designed to handle up to 500 cars per day. That number doesn’t happen by accident. It’s the product of stacking lane design, vacuum bay layout (17 bays at the Greeley location), and a site plan that moves cars in, through, and out without creating bottlenecks that back up onto the street and frustrate customers before they’ve even reached the tunnel entrance.

Truck-friendly design. In Greeley, and across the Northern Colorado market, you are designing for ranch trucks, work trucks, and dually pickups. Washway’s extra-wide tunnel configuration is a deliberate market response — a design decision that expands the addressable customer base on day one. That decision lives in the architecture, not the equipment catalog.

The Hornet’s Nest Nobody Tells You About

Most passive-income hopefuls think an investment property is all about securing capital. They get a business plan ready, secure a loan, and can practically see the cash printing.

Until reality strikes. Construction stalls. They don’t know who to call. 

And nobody knows anything because the project isn’t centralized with competent leadership.

Here’s what figuring out how to build a carwash in Colorado actually looks like when your execution team is fragmented:

Your architect designs the building. Your civil engineer ( hired separately) designs the site plan and drainage. Your structural engineer (also separate) handles the foundation and framing. Each firm has its own schedule, its own communication chain, and its own liability boundary. When something doesn’t coordinate (and something always doesn’t coordinate) you find out during construction, which is the most expensive time to find out.

Change orders. Schedule delays. Carrying costs on a loan while three consultants argue about whose drawing was wrong. This is not a hypothetical. It is the standard outcome when a first-time commercial investor assembles a team piecemeal because they were optimizing for the lowest individual bid rather than the tightest execution.

Carwash as an investment only works if you open on time, operate at capacity, and don’t bleed capital during construction. Every week of delay is revenue that doesn’t exist. Every change order is margin that disappears. The business model that looked great on a spreadsheet starts to erode the moment the project loses momentum.

How Washway Did It The Right Way

Asher Architects + Engineers is one of the few firms in Northern Colorado that brings architecture, civil engineering, structural engineering, and landscape architecture under one roof. For a project like Washway, that integration isn’t a convenience; it’s the difference between a coordinated permit set and a coordination nightmare.

The civil team that designs the drainage and water reclamation system is in the same building as the architect designing the tunnel envelope. The structural engineer reviewing the foundation loads is talking to the same team that specified the equipment clearances. There are no handoff gaps, no version-control problems between separate firms, and no delay cycles waiting on a third-party consultant to respond to an RFI.

The result is a 3,760 square foot facility that functions exactly as designed: a high-throughput, truck-friendly, cold-weather-ready carwash with a membership model built for the Greeley market, opened by a first-time owner who is already planning his next location.

That’s how carwash as an investment is supposed to work.

If you’re wondering about how to build a Carwash in Colorado the right way, just like Washway, you owe it to yourself and your team to give us a call.

When it comes to passive income solutions, risk mitigation is everything and there’s only one team we know of that handles everything from end to end.

the entry section of a carwash is in the foreground while the facility with amenties is in the background. careful planning like this reveals how to build a carwash in colorado that customers love.

Photo credits: David Grossman, coloradophotography.net https://www.instagram.com/coloradophoto970/

Peter
Read More
a craftsman covered porch overlooks some foothills in Colorado. A "sold" graphic is over the image which hints at the market viability of such properties designed by Custom Home Architects for developers in Northern Colorado.
Developers need to sell well, and sell quickly. Carrying costs from field changes and surprises hurt their bottom line AND reputation. In this article, we reveal how the right custom home architects drive developer ROI (and buyer satisfaction)!
a craftsman covered porch overlooks some foothills in Colorado. A "sold" graphic is over the image which hints at the market viability of such properties designed by Custom Home Architects for developers in Northern Colorado.

Custom Home Architects For Developers | Northern Colorado

Why Smart Developers Keep Coming Back To The Same Custom Home Architects In Northern Colorado

A lovely craftsman home has wood-paneled garage doors, a basement unit, and timberframe overhangs. Built by Custom Home Architects in northern colorado, this home has mountain style appeal.
“The development team for this neighborhood really values the thoughtful design approach that Asher Architects brings. Their homes contribute a refined aesthetic and consistent quality that supports the shared vision for the community, enhancing both its character and long-term appeal.” – Keirns Construction

We all know Colorado is a great place to live life to the fullest and raise a family. We also know that this experience pushes people out of high-cost areas like Denver.

Since 2020, Larimer and Weld Counties have seen about 20% growth in population, and smart real estate developers are catching on.

To do well, merely an “expensive home” won’t do.

Homes need to blend with the land, their communities, and occupant lifestyles. Partnering with the right custom home architects can deliver seven-figure homes that sell quickly, and boost developer brand reputation.

In this article, we’ll walk you through how a potentially major problem was turned into a feature — one that informed luxury design while remaining permittable, buildable, and most of all, sellable.

The Project: Harvest Ridge, Berthoud, Colorado

custom home architects have prepared a site map where a retaining wall needs to be shared on 4 properties.
A birdseye view of where the retaining wall needed to go, shared by four adjoining lots.

The Harvest Ridge subdivision sits in Berthoud — one of those Northern Colorado towns that still has breathing room, real views, and the kind of quiet that makes people want to put down roots. For developer Keirns Construction, it represented exactly the kind of opportunity that required custom home architects who understood the land (and the market) intimately.

The home at 1385 Art Drive was built as a spec home — mountain craftsman in character, modern in execution, and designed from the ground up to capture the foothills panorama that defines this part of Colorado. Think board-and-batten siding in warm whites and deep grays, exposed timber framing at the entry, stone base detailing, and A-frame window geometry that announces its intentions before you even walk through the door.

It was selected for the 2025 Parade of Homes — Northern Colorado’s premier showcase of residential design and construction excellence.

But before any of that could happen, the project hit a wall. Literally.

The Problem No Developer Wants Mid-Project

Site conditions are where projects get expensive. Not in the design phase. Not in finishes. In the gap between what a survey shows and what a shovel reveals — and in the coordination scrambles that follow.

a blueprint of a few lots sharing a retaining wall has various markings on it. Custom Home Architects are preparing a shared site feature that will preserve the land around several homes.
The Solution Goes To The Drafting Table.

At Harvest Ridge, the existing retaining wall was the issue. The wall crossed property lines spanning four neighboring lots. It had already halted construction. And resolving it meant getting multiple parties — individual lot owners, the developer, and the municipality — to agree on a single shared design before anyone could move forward.

For a developer without in-house civil engineering, this is the kind of problem that compounds. You’re managing phone tag between your architect, a separate civil firm, and a structural consultant — each billing separately, each with their own timeline, and none of them fully accountable for the other’s work. Carrying costs accumulate. Schedules slip. Buyers get nervous.

Keirns Construction didn’t have that problem. They had Asher as their custom home architects.

The One-Roof Advantage, Applied

Asher Architects + Engineers is one of the few custom home architects in Northern Colorado offering fully integrated architecture, structural engineering, civil engineering, and landscape architecture under one roof. That’s not a marketing line. At Harvest Ridge, it was the difference between a stalled project and a completed one.

a side view schematic of a retaining wall prepared by Custom Home Architects illustrates the detail and sitework that has to happen to ensure site and soil stability.
The One Roof Asher Advantage, Applied!

With civil engineering in-house, Asher didn’t need to wait for a third party to assess the wall, produce drawings, and cycle through revision rounds with the architect. The team tackled the retaining wall challenge directly — designing a solution that would work across all four lots, satisfy the municipality’s permitting requirements, and give the developer something none of the neighbors expected: a cost reduction.

“We wanted to have the retaining wall built at one time to create a cohesive feel across all of the lots,” said the developer. “We also hoped this would reduce the cost for the homeowners — which it ultimately did.”

That’s the compounding value of working with custom home architects who think beyond the property line. One coordinated wall design. One permitting process. One construction mobilization. Every lot owner benefits, and the developer keeps capital moving.

From Site Constraint to Design Feature

a craftsman home is under construction and we see the timber framing for the porch exposed and unfinsihed. Custom Home Architects are looking over the deisgn to make sure it's executed according to plan.

Here’s what most people don’t see: the retaining wall didn’t just solve a problem. It shaped the home.

The grade change that made the wall necessary is the same condition that makes 1385 Art Drive remarkable. The multi-level topography allowed our team of custom home architects to execute a true garden-level basement with its own independent entrance — naturally lit, privately accessed, and built around what’s become known as the “Next Gen” concept — a self-contained living space that functions independently from the main home. Two bedrooms, two bathrooms, a flex space with a wet bar, and enough natural light that it reads as a home within a home rather than an afterthought below grade.

This is what good custom home design plans do with difficult sites. They don’t fight the land. They read it, work with it, and find the moments it’s already trying to give you.

The Design: Mountain Craftsman Meets Modern Colorado Living (And Happy Home Buyers)!

Custom home design plans for the Northern Colorado market walk a specific line. Buyers here want warmth — real materials, honest structure, spaces that feel rooted in the landscape. But they also want light, openness, and the kind of indoor-outdoor connectivity that makes a Colorado afternoon worth designing around.

a warm wood covered porch overlooks the foothills and some grass lands in a new development in colorado. Custom Home Architects worked hard to create a relaxing environment and a place where home owners will feel grounded in their surroundings.
The Quintessential Mountain Home Feature: A Warm Wood Covered Porch!

1385 Art Drive threads that needle.

The exterior reads mountain craftsman: vertical board-and-batten, heavy timber entry framing, stone base at the foundation, natural wood garage doors. The massing is confident without being bulky — a roofline that earns its A-frame geometry by the view it frames, not just the silhouette it cuts.

Inside, the vaulted ceilings anchor the open concept floor plan with genuine volume. Exposed wood beams run the length of the living space — not decorative, structural in character — grounding a room that opens on three sides to light. The stone-clad fireplace holds the east wall while the kitchen takes the north: large island, oversized gas range with a custom hood, walk-in pantry, herringbone tile backsplash. It’s a kitchen designed for real use, not staging photography — though it photographs beautifully.

Panoramic sliding glass doors open the living area to the wraparound deck, where the whole point of this site becomes clear. One hundred and eighty degrees of foothills. The light changes hourly. On a clear evening, the sunset over the mountains is the kind of view that closes sales.

The market sees a beautiful home. Behind the scenes, a team of custom home architects have done their job without you ever knowing they were there.

a vaulted dining area in a modern and white mountain craftsman home shows off exposed wood beams and clever lighting designed by Custom Home Architects who know what buyers like.
“Guests at our showings and open houses consistently responded to the home’s intuitive and well-crafted layout; they recognized how it supports both daily living and long-term flexibility. The design was honored with first place for the master bathroom in the 2025 NOCO Parade of Homes, underscoring its attention to detail. A standout feature for many was the secondary stairway connecting the garage to the basement, offering a discreet entry point ideal for an in-law suite while also making tasks like unloading groceries easier. This thoughtful addition allowed visitors to imagine new and versatile ways to use the space.” – Andrea Bisnette, Realty One Group, Listing Agent

Material Selection: Why It Matters to Developers

Material selection on a spec home is a risk calculus. Go too specific and you alienate buyers. Go too neutral and you build something forgettable. The best custom home architects in Northern Colorado understand that the right material palette creates emotional resonance without narrowing the buyer pool.

custom home architects designed this open space with clean white walls, a vaulted ceiling, and exposed wood beams.
Intentional Material Selection Offers Character That Speaks To Just About Everyone – And Is Able To Be Further Customized To Their Tastes.

At 1385 Art Drive, the palette is warm and textural — light hardwood floors, stone, natural wood, matte black hardware — materials that photograph well, wear well, and feel like Colorado without being a caricature of it. The primary suite continues the language: coffered ceilings, an oversized window framing the mountain view, tile-surround walk-in shower and freestanding soaking tub. Details that justify the price. Details buyers remember.

What This Means for Developers

The architecture of this home is inseparable from the engineering that made it possible. The retaining wall made the basement viable. The basement made the Next Gen concept possible. The Next Gen concept made the home appealing to a broader buyer pool. The broader buyer pool made it a Parade of Homes candidate. Custom home architects made this possible – not rigid thinking from big-brand design firms who would likely still have this project stalled.

a nicely tiled bathroom looks out on a colorado scene. there's a big white freestanding tub and a walk in shower designed by Custom Home Architects in Northern Colorado.
A great place to unwind, clean up, and refresh the soul!

That chain of value starts with having the best architecture firm for construction companies — one that doesn’t hand off site problems to a separate civil consultant and wait. One that resolves them in-house, in real time, and turns the resolution into a design advantage.

For developers building in Northern Colorado, near Fort Collins, near Denver, and across the Berthoud corridor, the math is straightforward: fewer delays means lower carrying costs. Fewer consultants means fewer coordination failures. An integrated team that functions as a genuine architect for developers — not just a drafting service — means the design holds up under construction scrutiny, the permits move, and the finished product generates the kind of attention that builds a developer’s reputation alongside every home.

The 2025 Parade of Homes doesn’t feature homes that solved their problems. It features homes that don’t look like they ever had any.

That’s what the right custom home architects deliver.

If you’re a real estate developer or investor looking to streamline your next project to drive revenue, positive customer experiences, and brand reputation, give us a call.

Peter
Read More
a desk filled with legos, notepads, and coloring supplies hint at the history and trajectory of this architecture firm in NoCo
Your architectural services partner matters! A shout-out to CityLifestyle for exploring how our history makes all the difference for homeowners and developers in Colorado.
a desk filled with legos, notepads, and coloring supplies hint at the history and trajectory of this architecture firm in NoCo

Honored For This Feature About Our Architecture Firm in NoCo

A special shout-out to the CityLifestyle team for featuring our founders and our work in the Loveland & South editorial.

As an architecture firm in NoCo who cares deeply about process, transparency, and integrity, we are thrilled that they took the time into where all this comes from for us.

For most developers and homeowners, taking on a ground-up new residential project can be a challenge. And a challenge that is often filled with frustrations.

But the thing is, all of those frustrations come from disconnected teams – leaving the project principle (you, the homeowner, or development manager) to coordinate and marshal things through to completion.

We do that for you.

And that makes all the difference.

Whether you’re looking to launch a mixed-use facility, public service center, restaurant, mountain craftsman home, or something else, we think you’ll love how we streamline the process – creating peace of mind and joy – that well, you could just say is child’s play.

Peter
Read More
The Parade of Homes was a huge success again this year! See the article and the link below to.

ASHER design featured in Berthoud Parade of Homes

Every year the Northern Colorado Home Builders Association puts on the Parade of Homes. This year we are proud to have one of Asher Architects + Engineers home designs featured.

Keirns Construction did an amazing job bringing the home at 1385 Art Drive to life.

This home in the Harvest subdivision on the South side of Berthoud is a excellent example of the type of designs we thrive on here at Asher. The home is over 5100 square feet, it has a garden level basement, and a separate garage entrance. Our Civil Engineers spent painstaking time and energy to ensure that the height of the home would capture the beauty of the mountain views while ensuring the flow to all aspects of the home are seamless.

We work with Homeowners, as well as Residential and Commercial contractors to create “Spaces People Love”. This project is certainly a great example of that, one look into the great room and you can visualize the years of family gatherings that will happen here.

Be sure to mark your calendars for early 2027 when the next parade of homes is planned. We have some great projects in the design and construction phases now, hopefully Asher will become a staple in the event each year.

To read the full article about 1385 Art Drive and see all of the professional pictures click this link

To book a free 15 minute call with Asher Architects + Engineers to discuss your custom design. Click here to connect with us we look forward to working with you!

Peter
Read More
a rented sign sits in front of a cozy two-story mountain style home. the chimney has smoke coming out of it. the lights inside are warm. and a car in the driveway is packed to the gills with colorado adventure gear. Clever short term rental design is the driver of exciting experiences like this.
Let’s talk about rentals for a second! Investment properties destined for vacation rentals need more than a fresh coat of paint to be profitable. We reveal the secret to developer and independent investor success in this must read article!
a rented sign sits in front of a cozy two-story mountain style home. the chimney has smoke coming out of it. the lights inside are warm. and a car in the driveway is packed to the gills with colorado adventure gear. Clever short term rental design is the driver of exciting experiences like this.

Profit With Our Proven Short Term Rental Design Solutions

Colorado is an awesome place to live and it seems like everyone is starting to figure it out!

So whether you’re the long-time resident looking to capitalize on an investment property or a developer looking specifically to drive STR revenue in their portfolio, the Asher Advantage will give you short term rental design solutions that are easy to maintain while delivering exceptional experiences to your guests.

In this article, we’ll walk you through this opportunity and how our team helps investors of all sizes capitalize on it.

Short Term Rental Design Opportunity Up Front

You might just think you could slap some paint on an investment property and call it a day. And if you really want to go out on a limb, get nice towels and maybe even a few mountain bikes for guests to use.

If that’s the strategy, that’s a MISTAKE.

The truth is, professional vacation rental designers create spaces that generate up to 40% more in revenue as compared to those dives we just spoke about.

Imagine the compounding effect. That $99/night space becomes a $139/night spot that’s easier to maintain and more enjoyable for guests. This drives referrals, 5-star reviews, longer stays, and repeat visits.

Run that out over the year and your portfolio.

The numbers are awesome, right?

What Makes Guests Choose Your Property Over the Competition

Here’s what actually happens when people book vacation rentals in Colorado: they open their laptop, pull up dozens of options, and start scrolling. Your property gets maybe five seconds to make an impression before they move on.

Those five seconds aren’t about amenities lists. They’re about feeling. Does this place look amazing? Can I see myself here?

Smart short term rental design in Colorado creates that instant “yes” response. It’s the difference between someone clicking through your photos versus scrolling past to the next property.

And here’s the beautiful part, once you’ve got them booked, thoughtful design continues working for you. Guests walk in and immediately feel like they made the right choice. They start taking photos. They’re already planning to come back before they’ve even unpacked.

This is what vacation rental designers who actually understand the STR business create: spaces that convert browsers into bookers and guests into repeat customers.

Why Short Term vs. Long Term Rental Design Changes Everything

If you’ve ever been a landlord, forget everything you know. Short term vs. long term rental properties operate in completely different universes.

Long-term tenants tolerate quirks and figure things out. Your STR guests? They’re writing a review about everything. They’re comparing your property to the last three places they stayed and judging every detail.

This is exactly why short term rental design near Denver and throughout Northern Colorado requires specialized thinking. Every material needs to withstand accelerated wear from constant turnover. Every system needs to work flawlessly without explanation. Every space needs to function intuitively because guests won’t tolerate learning curves.

The Colorado Factor: What Works Here

Mountain town STR properties deal with gear. Lots of gear. Skis, snowboards, bikes, and hiking packs. Your guests arrive loaded down with toys for Colorado adventures.

Properties without proper storage become disaster zones. Muddy boots in the living room. Ski equipment propped against walls. Your beautiful design gets buried under guest chaos.

Smart vacation rental designers working in Colorado build storage solutions directly into the architecture. Mudrooms with boot benches and gear racks. Ski lockers that keep equipment organized. Bike storage that doesn’t compromise living spaces.

Then there’s our weather. That intense Colorado sun fades everything. Our temperature swings stress materials. Short term rental design that ignores these realities creates constant maintenance headaches and bad guest experiences.

When Holistic Architectural Service Makes the Difference

Most people think STR design means picking furniture and paint colors for clever staging. That’s backwards.

You’re not trying to make people think that your space is something it isn’t.

Noone likes finding out that they bought lipstick on pig. On top of that, no one likes hiring a specialist, only to discover that your specialist needs to pass you off to another specialist, who, in turn, is supported by other specialists who then call you and you have no idea who is actually working on your project (and why they’re asking you for more money).

When we talk about The Asher Advantage, we’re talking about all project trades and stakeholders being under the same roof – a desk away – so that you’re vacation rental renovation becomes streamlined.

The best vacation rental designers know that furniture can’t fix fundamental spatial problems. If your kitchen layout creates bottlenecks, no amount of beautiful cabinetry solves it. If bathrooms force guests through bedrooms, no fancy tile work makes that functional. Our team works together, to ensure all these pieces fit.

The Asher A&E Team looks at how spaces work before anyone thinks about what color the walls should be.

Can your kitchen handle a group cooking together? Are bathrooms positioned so guests aren’t awkwardly sharing? Do bedrooms offer actual privacy? Can you add that mudroom that mountain properties desperately need?

These questions require efficient, holistic architectural solutions, not decorating tricks. And solving them early creates properties that simply function better for guests.

We are your one call. That’s our advantage.

Materials and Operations That Protect Your Investment

Here’s an uncomfortable truth: STR properties get destroyed faster than you think. Not because guests are careless—simply because of volume.

Standard residential materials crack under this pressure. Professional short term rental design in Colorado specifies commercial-grade materials that maintain residential aesthetics. Flooring that handles heavy traffic. Plumbing fixtures built for hospitality use. Furniture with cleanable fabrics that don’t look institutional.

These selections cost more upfront but prevent the constant replacements that nickel-and-dime your profits while forcing you to block booking calendar for repairs.

Operational efficiency matters too. Properties generating top returns clean quickly because layouts make sense and finishes clean easily. Maintenance happens fast because systems are accessible. Guests solve their own minor questions because everything works intuitively.

This operational efficiency directly impacts your bottom line. Faster turnover means more bookable nights. Lower maintenance costs preserve margins. Happy guests leave reviews that drive future bookings at higher rates.

Navigating Colorado’s STR Regulations

Colorado’s STR regulations vary wildly by location. What’s allowed in one mountain town gets you shut down in another. Near Denver, each municipality writes its own rules.

Fire safety requirements. Parking mandates. Occupancy limits. The list goes on, and ignorance doesn’t protect you from consequences.

Most vacation rental designers have zero expertise in these regulations. They create beautiful spaces that can’t get legally permitted.

When we approach short term rental design, regulatory compliance happens from day one. Our architects know local codes. Our engineers implement required systems correctly. Your property gets approved and stays approved because we built compliance into the design.

Ready to Maximize Your Colorado STR Investment?

Whether you’re converting your first property or managing a portfolio, the difference between mediocre returns and exceptional performance often comes down to design quality.

Not just surface aesthetics (though those matter). The complete package: spaces that photograph beautifully, function flawlessly, withstand intensive use, comply with regulations, and operate efficiently.

At Asher Architects & Engineers, we bring architectural expertise, engineering capabilities, and design sophistication together under one roof. This integration creates STR properties that outperform because every element works together toward the same goal: your success.

Let’s talk about your specific property, market, and goals. Whether you’re planning conversions near Denver, developing purpose-built vacation rentals in Northern Colorado, or reimagining existing STR properties, our integrated approach can transform good investments into exceptional performers.

Your Colorado STR opportunity deserves more than generic solutions. Let’s create something guests love and that delivers the returns you’re after.

Peter
Read More
This is an image of a home renovation near denver set against the foothills of the Rockies. The 2x4 framing is in place and structural drawing and render lines are superimposed on the house to ensure accuracy.
There’s nothing quite like a home renovation. Your needs grow over time, and your space should, too. But do you know what happens behind the scenes? There are several things that kill custom home projects in our area and we wrote this article to show you how to avoid them all!
This is an image of a home renovation near denver set against the foothills of the Rockies. The 2x4 framing is in place and structural drawing and render lines are superimposed on the house to ensure accuracy.

Rock Your Home Renovation Near Denver Colorado

The world is crazy enough, which is exactly why the idea of your home as your castle is more popular than ever. It needs to be your sanctuary, your office, and your resort, all rolled up into one.

If you’re just about ready to start a home renovation near Denver, Colorado, there are several things you should keep in mind to A) ensure the successful completion of your project and B) make sure that the result is a space you’ll love, and love to share with those in your life.

In this article, we’ll walk you through some popular design styles such as craftsman architecture and mountain architecture so that you can uncover your vision before you call us.

We’ll also take some time to share some pitfalls that nobody really likes to talk about when it comes to working with an architect, and why the Asher team is your only phone call from imagination through construction!

Finding Your Style: What Kind of Home Speaks to You?

Before reaching out to any remodeling contractor Denver CO, spend some time clarifying what you actually want. Not what’s trending on social media. Not what your neighbor just completed. 

What genuinely resonates with how you want to live? The best custom homes start with that question. At Asher, we’ve seen and done it all across multiple styles. Here’s a few of our design favorites that work perfectly in the Rockies.

this is an image of a traditional craftsman style home with shingles, covered front porch, stonework, and large windows. In the background, we see mountain peaks.

Craftsman Architecture brings warmth through natural materials, built-in details, and honest construction that shows rather than hides how things are made. Think exposed beams, custom millwork, stone fireplaces, and spaces that feel both refined and comfortable. This style works beautifully in Denver’s established neighborhoods where homes have history worth honoring and when special new homes will have a story to tell.

Mountain Contemporary blends Colorado’s outdoor spirit with modern living. Large windows frame Front Range views. Open floor plans connect spaces naturally. Materials like steel, stone, and wood create sophisticated warmth. If you’re drawn to clean lines but want your home to feel connected to our landscape rather than plopped onto it, this direction might be yours.

Modern Mountain Fusion takes the best of both worlds: craftsman attention to detail with contemporary spatial flow. This approach has become increasingly popular for luxury home renovations because it respects traditional Colorado character while creating spaces that work for how we actually live today.

The key is knowing your direction before starting conversations with a designer. Clear vision prevents the expensive mid-project changes that blow budgets and timelines. If you’re curious about more design styles or want to unpack your unique vision, send us a no-hassle email.

The Hidden Pitfalls Nobody Warns You About

Most homeowners approach their home renovation near Denver Colorado with optimism and Pinterest boards full of inspiration. Then reality hits, usually in one of these predictable ways:

We see a mountain craftsman home under construction and near completion but the site is in disarray because of vendor and permit problems. This represents how home renovation near denver should NOT be done!

The Coordination Nightmare Traditional renovation approaches involve hiring separate entities for design, engineering, construction, and in some cases, finishing and furniture. Your architect creates beautiful plans. Then the structural engineer points out problems. Then the contractor discovers conflicts. Your interior designer? Hard pass. They’re already on their private jet to Paris and cannot take your phone call.

Everybody charges for revisions. Your timeline stretches. Your budget inflates. And you’re stuck managing disputes between professionals who’ve never worked together before.

The “Value Engineering” Surprise You’ve invested in thoughtful design. Then your remodeling contractor Denver CO starts suggesting changes to “save money.” Sometimes these suggestions make sense. Often they’re code for “we didn’t understand the design intent” or “we didn’t bid this accurately.” Either way, you’re facing compromises that affect the vision you paid an architect to create.

The Load-Bearing Wall Discovery Happens constantly with home renovations near Denver Colorado, especially in older homes. You want to open up that kitchen. Let’s just knock down that wall to the utility room, right? The sledge hammer is in the garage, after all.

Turns out there’s a beam carrying the second floor that nobody anticipated. Now you’re looking at expensive structural modifications that weren’t in the budget – or worse – not approved by the city. Fortunately, this gets prevented when structural engineers are involved from the beginning, not after architectural plans are finalized.

The Permit Plot Twist Denver metro municipalities each have their own requirements and quirks. What flies in one jurisdiction creates problems in another. Experienced local teams know these variations. Out-of-state contractors or architects learn on your project, and your timeline and budget absorb the education costs.

Why Integration Changes Everything

Here’s what makes a home renovation near Denver Colorado dramatically smoother: working with teams like ours where architects, structural engineers, and construction coordination happens under one roof.

we see the asher architecture team standing amdst a 2x4 structure in progress. this demonstrates how efficiently home renovation near denver should happen.

When your remodeling contractor Denver CO collaborates with design and engineering from project inception, several things happen that protect your investment:

Problems get identified during design, not during construction. Structural requirements inform architectural decisions before plans are finalized. Material selections consider both aesthetic goals and practical installation. Budget estimates reflect realistic construction approaches rather than optimistic assumptions.

This integrated approach eliminates the finger-pointing that plagues traditional projects. When conflicts arise (they do more than you might think) solutions happen through collaboration rather than blame assignment. Your team shares responsibility for project success rather than protecting individual scopes.

For luxury home renovations especially, this coordination matters enormously. High-end finishes require precise installation. Custom elements need structural support designed specifically for them. Details that define luxury can’t be value-engineered away without destroying the entire vision.

Planning For Renovation Success

Beyond avoiding common pitfalls, successful home renovations near Denver Colorado share certain characteristics:

Realistic Budgets The biggest budget killer isn’t expensive materials, it’s surprises. Unknown conditions in older homes. Utility upgrades not anticipated. Code requirements that weren’t researched. Skilled renovation contractors build contingencies into budgets and help clients prioritize spending for maximum impact.

Flexible Timelines Colorado weather affects construction schedules. Material deliveries face delays. Unexpected conditions require solution development. Rigid timelines create stress and force compromises. Realistic schedules with appropriate contingencies allow quality work without constant crisis management.

Clear Communication You should always understand what’s happening with your project. Good remodeling contractors Denver CO provide regular updates, explain decisions, and involve you in choices without overwhelming you with minutiae. Communication isn’t just about avoiding problems, it’s about building confidence throughout the process.

Quality Focus Details separate good renovations from regrettable ones. Properly detailed trim work. Precisely installed tile. Thoughtfully resolved material transitions. These details require skilled trades and adequate time. Rushing or cheapening these elements destroys the value of everything else you’ve invested.

The Asher Difference for Your Renovation

When you’re planning a home renovation near Denver Colorado, you’re making a significant investment in your daily life and your property’s value. This deserves more than transactional relationships with separate contractors who’ve never collaborated before.

At Asher, our approach integrates architecture, structural engineering, and construction coordination from your first conversation. Our architects design with construction realities in mind. Our engineers solve problems during design development, not in the field. Our approach to luxury home renovations recognizes that quality emerges from coordinated expertise, not separate specialists working in isolation.

Instead of lots of research and calls, with us, you only have one call to make.

Your home renovation near Denver Colorado represents more than just updating spaces. It’s about creating environments that support how you want to live, spaces that bring joy rather than frustration, investments that deliver returns through enhanced daily experiences.

If you’re ready to build something amazing, we are, too, and would love to hear from you!

Peter
Read More
we see a variety of stone, wood, steel, glass and other natural materials that might be native to Colorado. Selecting Materials for Custom Homes requires attention to detail and this image illustrates the nuances and beauty of each.
A luxury residence is more than just square footage and a high price tag. The best homes, the one’s that last for generations, come down to selecting materials for custom homes. We’ll tell you about the best of ’em.
we see a variety of stone, wood, steel, glass and other natural materials that might be native to Colorado. Selecting Materials for Custom Homes requires attention to detail and this image illustrates the nuances and beauty of each.

A Guide to Selecting Materials for Custom Homes in Colorado

You’ve been planning and saving and pinning and tagging and now, maybe, you even have a site. You might even be ahead of the curve and have a sense of what you want you’re new home to look like, but what about the details? What about the materials that will give it character, status, and longevity?

This article is for you!

Choosing materials for custom homes in Colorado means making decisions that will shape your daily experience for decades. So no pressure.

These aren’t just aesthetic choices—they’re investments in how your home performs through our dramatic temperature swings, intense UV exposure, and the weather events that define mountain living.

The difference between a legacy home and a McMansion comes down to this understanding and the last thing you want to do is settle for “builder-grade” materials. That’s what works best for them. So let’s figure out how to choose materials that work for you.

By the end of this article, you’ll understand what makes a custom home authentically Colorado and most importantly, authentic to you.

The Value of Stone and Its Applications

Stone carries geological history into your home while providing thermal mass that helps moderate our temperature extremes. Local stone varieties (from moss rock to sandstone to granite) each bring distinct character and performance qualities.

The right stone selection depends on preferences, sure, but also needs to honor application and exposure. Exterior stone faces Colorado’s intense UV and weather directly, requiring materials that handle freeze-thaw cycles without degrading. Interior stone applications offer more flexibility, allowing choices based primarily on aesthetic preferences and how materials age with daily living.

In other words, harder stone works best outside, and softer stones should be left for exterior accents or interior focal points. For instance, flagstone and granite are excellent for covered porches that extend into mudrooms and sometimes even greatrooms. The look is powerful, cohesive, and durable. 

Softer stones like limestone or sandstone (typically lighter in color, too) look amazing as mantles, backsplashes, fireplaces, and more. There’s a lot of texture and nuance there, adding depth to any interior space.

Sourcing matters too. Local stone reduces transportation costs while ensuring materials proven to perform in our specific climate. It also creates authentic regional character that can’t be replicated with imported alternatives.

A basic design tenet of the architecture that works best in Colorado is made even better when materials come from local sources. A Colorado home, built from Colorado itself. The look is simply amazing. 

Understanding Wood, Warmth & Ageless Strength

Wood brings irreplaceable warmth and story to Colorado homes, but species selection significantly affects both appearance and longevity. Softwoods, hardwoods, reclaimed woods – all tell a different tale and create a different experience. 

For exterior applications, materials for custom homes in Colorado should prioritize UV resistance and dimensional stability. Cedar and certain hardwoods perform well when properly detailed and maintained. The key lies in understanding how specific applications expose wood to weather and selecting accordingly.

Also, timber-framed areas (or even entire structures) make a really powerful Western statement. Perhaps it’s antithesis, and a product most people aren’t aware of is mass timber. Also prefabbed, this material is mostly synthetic and used mainly as a structural alternative to steel and concrete. In certain applications, it looks amazing when exposed and finished the right way. 

Interior wood is always about style. Exposed beams, plank ceilings, floors, and custom millwork create the crafted quality that defines mountain contemporary and craftsman styles. Reclaimed wood brings history and character while often providing character that new material can’t match. 

The finish matters as much as the species. Natural oils penetrate and protect while allowing wood to breathe. Film-forming finishes can trap moisture and fail prematurely in our climate. Understanding these relationships helps ensure wood elements age gracefully rather than becoming maintenance burdens. 

We’re happy to tell you more about our finishing preferences in a design consultation.

Heavy Metal Goes Light and Airy

Metal elements have evolved from purely functional to defining features in contemporary Colorado architecture. Steel beams can remain exposed as dramatic structural expressions. Metal roofing provides exceptional longevity and snow-shedding performance. Exterior cladding creates striking contemporary facades that require minimal maintenance.

When considering materials for custom homes, metal offers unique combinations of durability and design flexibility. Standing seam metal roofs often outlast homeowners, requiring virtually no maintenance while handling snow loads efficiently. Sure, the classic craftsman cedar shingle roof is also great – but over time – mold and maintenance becomes a thing. So metal might be right for you.

Interior metal applications range from structural expression to refined details. Custom steel railings, countertops (yes, countertops), and other industrial elements integrate naturally with mountain craftsman and modern mountain styles.

When complete, the look is clean and open, and works incredibly well with the next material we’re about to discuss when it comes to framing panoramic views everywhere in your new home.

Through The Looking Glass (or Your Panaorama Walls)

The best materials for custom homes in Colorado includes glass. And glass, if you haven’t gotten up to speed in recent years, is way more advanced and purpose-build than just a clear material for windows. 

Modern glass can improve energy performance and UV protection. Large windows define mountain contemporary architecture, but they must perform thermally to remain comfortable during temperature extremes (these glass features can even be polarized)!

Modern glazing technology offers solutions our parents’ generation couldn’t access. Low-E coatings reduce heat transfer while maintaining view quality. Tinted glass manages solar heat gain without the dark, reflective appearance of older technologies. Triple-pane assemblies provide exceptional insulation where exposure demands maximum performance. Looking for sound insulation? Modern glass can achieve that, too.

On the other hand, selecting materials for custom homes might not come from a catalog. In places like Colorado, where there are so many custom craftsman and artisans, you might fall in love with someone who can create hand-blown pieces that accent doorways, hallways, home bars, offices, and more. Additionally, these artists can also do amazing things with etching for walk-in showers, dining room tables, and on and on. Just remember, these types of glass pieces are ornamentation only – don’t count on them for being able to keep old man winter at bay! 

Putting It All Together Through Cohesive Design

In so many cases, these materials work flawlessly in American craftsman styles. Mountain architecture being an offshoot. 

The goal of craftsman architecture is to blend material honesty in such a way that the final structure looks as if it’s part of the site itself. This calls back to the days of westward expansion where a home was literally constructed right where they could source the lumber, the stone, joinery, and more. The effect is hypnotic and something you can have by selectring the right materials for custom homes in Colorado. 

At Asher, our approach to selecting materials for custom homes integrates architectural vision with engineering expertise from project inception to construction. The entire team is here, under one roof, streamlining everything from early brainstorms to finishing touches. 

If you’ve found this article helpful, and are looking to explore how these materials can come to life for your luxurious new home, send us an email! 

Frequently Asked Questions

What is a Colorado style home?

Colorado-style homes integrate natural materials—stone, wood, metal—with contemporary or craftsman design to create spaces that connect with our mountain landscape. These homes feature expansive windows capturing Front Range views, open floor plans supporting indoor-outdoor living, and material palettes reflecting our regional character. Whether expressed through mountain rustic, mountain contemporary, or craftsman styles, authentic Colorado homes balance refined comfort with resilience against our climate’s demands.

Peter
Read More
Asher Architects + Engineers is partnering with the Town of Berthoud and Habitat for Humanity to reimagine the historic Old Town Hall, designing community-focused concepts that preserve its legacy while creating a modern space for Northern Colorado residents.

270 Main Street Berthoud Colorado – Downtown Redevelopment

270 Main Street Berthoud Colorado – Downtown Redevelopment

To make this project a reality, the Town hired Asher Architects to develop
construction drawings. Asher used previous HNS designs for a different
building in order to determine space needs and layout at 290 Mountain
Avenue.
Design for the entire redevelopment is expected to take six months, and
construction could start as early as spring of 2026, pending Board
approval and funding availability. The Town currently envisions
renovating the outside of the building and constructing new parking
areas.

Asher has worked on Landscape Architecture, Civil Engineering, and Architectural design for this project.

With our offices just a few blocks away this project has been a perfect fit for our multifaceted team!

See further details and read about the project on the Town of Berthoud website at this link.


Peter
Read More
Asher Architects + Engineers is partnering with the Town of Berthoud and Habitat for Humanity to reimagine the historic Old Town Hall, designing community-focused concepts that preserve its legacy while creating a modern space for Northern Colorado residents.

Graze Craze opens new location in Loveland Colorado

Asher Architects + Engineers was happy to partner with local business owners who decided to open a unique business in Loveland Colorado.  This location recently opened a 905-square-foot space at 610 N. Cleveland Ave., one of two retail units inside The Collection on Sixth Street, a new luxury condominium building.

The team at Asher was able to help the owners design a welcoming functional space.  Working with business owners is one of the most satisfying types of projects we complete at Asher Architects + Engineers.  Our philosophy of Designing Life’s Best Moments with Spaces People Love can really be seen in business locations as they come to life.

This local business is certain to be a success.  Check out the entire story recently published by Bizwest by clicking here.


Peter
Read More
Asher Architects + Engineers is partnering with the Town of Berthoud and Habitat for Humanity to reimagine the historic Old Town Hall, designing community-focused concepts that preserve its legacy while creating a modern space for Northern Colorado residents.

Berthoud’s Old town hall building – Berthoud Town Board deals with competing priorities

Asher Architects + Engineers is honored to be working with the Town of Berthoud, Colorado and Habitat for Humanity on the proposed redesign of the historic Old Town Hall. Our team has developed and submitted design concepts that reimagine the building’s future use while preserving its connection to the community. This collaboration reflects our commitment to creating thoughtful, community-driven design solutions in Northern Colorado. By partnering with Habitat for Humanity and the Town of Berthoud, we’re helping shape a project that blends historic preservation with modern functionality, ensuring the space continues to serve residents for years to come.


See the full article from Berthoud Surveyor here. 


Peter
Read More
Asher Architects + Engineers was proud to partner with the Esh family on their new Windsor, Colorado grocery store. Our team provided full architectural, civil, and structural design services, creating a building that balances an inviting customer experience with the functionality needed to support their growing business for years to come.

Esh’s Grocery Market – Windsor Location Grand Opening


Esh’s grocery store held a grand-opening celebration at the new 20,000-square-foot store at 443 Pointe Plaza Drive in Windsor on August 7th 2025.  The Asher team was on-site for the grand opening, welcoming this new store to Windsor.

“Asher Architects + Engineers was proud to partner with the Esh family on their new Windsor, Colorado grocery store. From the ground up, our team provided full architectural, and engineering design services, creating a building that reflects both the warmth of their family-oriented, faith-based business and the functionality needed for continued growth. The Esh family gave us the opportunity to design the space in Windsor that will serve residents from Greeley, Evans, Timnath, Fort Collins, and beyond. It was a pleasure working with such a dedicated team committed to providing affordable groceries and welcoming service to the region.”

See the story published by BizWest by clicking here. 

Peter
Read More
this is an image of a crane on a building site in the rocky mountains. the crane and site are close to a cliff, illustrating why it is important to contract a civil engineer in colorado
Colorado is as beautiful of a state to build in as it is challenging. We’ve seen so many developers run into major issues because critical details were missed early on in the process. If you’re an investor or development group, this article on the benefits of working with a civil engineer in Colorado has all the insights you need to succeed!
this is an image of a crane on a building site in the rocky mountains. the crane and site are close to a cliff, illustrating why it is important to contract a civil engineer in colorado

Why Do I Need A Civil Engineer In Colorado

Why Do I Need a Civil Engineer in Colorado?

You’ve found the perfect piece of land for your dream project in Northern Colorado. The views are spectacular, the location is ideal, and you’re ready to start designing. But then come the questions that keep you up at night… Will water drain properly on this sloped lot? Can I even build where I want to? How do I get utilities to this site? Am I running out of time with the season (and investors’ patience)? How many different teams am I going to have to hire? Will they work well together? How much Advil will I need to consume? Should I just hit snooze and stay in bed today?

These questions are exactly why people ask us, “Why do I need a civil engineer?” After years of developing properties throughout Colorado, we’ve seen firsthand what happens when folks skip this critical step.

This article reviews the benefits of working with a civil engineering team found under one roof (such as our team) and why it matters for your Colorado project.

The Hidden Costs of Skipping Civil Engineering

One summer, we met with a new developer who had purchased land outside Fort Collins. He’d already spent $60,000 on architectural plans for a small commercial building when he discovered that nearly a third of his property couldn’t be built due to drainage requirements and setbacks he never knew existed.

“I wish someone had told me to talk to a civil engineer FIRST,” he told us, visibly frustrated.

I can’t tell you how many times we’ve heard similar stories. The truth is, architects create beautiful buildings, but civil engineers make sure you can build them where you want them. And in Colorado’s unique landscape, this becomes even more critical. 

On another occasion, we heard about a project coming to a screeching halt because a soils report wasn’t conducted. And let me tell you – you don’t need to make that kind of phone call to your board or steering committee.

Why Colorado Properties Need Specialized Civil Engineering

Our state presents building challenges with potential surprises that are anything but colorful.

Our clay-heavy soils expand and contract dramatically with moisture changes. I’ve seen foundations crack and driveways buckle because someone didn’t account for this.

Those gorgeous mountain views come with dramatic topography changes. On a recent project near Berthoud, we had elevation changes of over 15 feet on a single-acre lot!

Our water rights system dates back to the 1800s and creates complications most out-of-state developers never anticipate.

Our increasingly intense storms create flash flooding potential that requires sophisticated management approaches.

These aren’t just theoretical concerns. They’re real issues that affect real projects every day across Northern Colorado.


When Do You Need a Civil Engineer? Earlier Than You Think!

Most people call a civil engineer after they’ve already started working with an architect. But here’s something most won’t talk about: That’s often too late to make the most cost-effective decisions. What happens next typically includes finger-pointing, overruns, and way too much Advil consumption.

In general, here’s what a timeline looks like:

Property Purchase Phase

“Should I buy this piece of land?” might be the most important question a civil engineer can help you answer. After our analysis, we recently saved a client from purchasing a 2.5-acre lot that would have only yielded about 0.75 acres of buildable land due to floodplain issues, access requirements, and utility easements.

For a nominal percentage of topline savings as our fee, we saved them hundreds of thousands in purchase price or, worse, a property that couldn’t meet their needs.

Concept Development Phase

Once you own land, civil engineers help you understand:

  • Where buildings can be positioned to minimize earthwork costs
  • How water will move across your site during our increasingly intense storms
  • Whether your access points will meet sight distance and safety requirements
  • If utilities can reach your building without breaking the bank
  • How to maximize usable space while meeting regulatory requirements

Working with an architect without this information is like designing the cabin on a boat without knowing if the hull can take it.

Permitting and Approvals Phase

I’ve witnessed countless projects get stuck in permitting purgatory because of inadequate civil engineering. One multi-family project in Northern Colorado was delayed 11 months—costing the developer six figures in carrying costs—because their out-of-state engineers didn’t understand local stormwater requirements.

Local knowledge matters more than you might think. Each jurisdiction in Northern Colorado has its own quirks and requirements. From county to county, you’ll find nuance in drainage calculations, road access standards, and everything in between.

Construction Phase – When Man Plans, God Laughs

Even with perfect plans, things change when shovels hit dirt. Maybe you encounter unexpected rock. Perhaps groundwater appears where none was indicated in soil reports. These surprises require quick thinking and engineering adjustments.

Recently, one of our custom luxury home projects hit unexpected bedrock during excavation. Because our civil engineers work under the same roof as our architects, we quickly modified the foundation design and site grading plan, keeping the project moving without costly delays.

What Actually Happens During the Civil Engineering Process?

Everyone has seen road crews. A few trucks. Guys standing around. And those yellow “tripods with cameras” on them.

Outside of that, we know that most people don’t fully understand what they’re paying for when they hire a civil engineer. Here’s what our process really looks like:

Site Investigation and Analysis

We start by getting our boots dirty. Tech is one thing, but we’ve got to walk your site and see things firsthand. What are we looking for? Natural drainage patterns, vegetation that indicates water presence, existing structures, and potential challenges.

We’ll review survey information, identifying easements, setbacks, and title restrictions that might limit development.

We also research the less visible factors: soil conditions, flood potential, utility locations, access requirements, and jurisdiction-specific regulations. This detective work can uncover deal-breaking issues before you’ve invested significantly.

Conceptual Planning

With a solid understanding of your site, we develop conceptual approaches that balance your goals with site realities. We might create several options showing different building locations, access points, and general grading approaches.

This phase is critical because it’s where big-picture decisions get made that dramatically impact your budget. Moving a building location by just 30 feet might save $50,000 in retaining wall costs or make the difference between gravity sewer service and an expensive lift station.

Detailed Design Development

Once we’ve established a sound concept, we develop detailed plans including:

Precise grading that balances cut and fill to minimize expensive soil import/export Stormwater management systems that protect your property and meet increasingly strict regulations Utility service plans that coordinate water, sewer, electric, gas, and communications Access designs that ensure safe entry/exit and proper emergency vehicle accommodation Erosion control measures that prevent costly damage during construction.

These plans require sophisticated calculations and modeling to ensure they’ll perform in real-world conditions.

Permitting Support

Let’s be honest: permitting can be a nightmare, especially in growing communities with overworked staff. Our civil engineers don’t just create plans—they help navigate the approval maze. They attend meetings with reviewers, respond to technical comments, and sometimes negotiate creative solutions when regulations conflict with project needs.

I can’t count how often our relationships with local review staff have helped projects move forward when they might otherwise have stalled.

Construction Phase Services

The best civil engineering plans in the world don’t matter if they’re not correctly implemented. During construction, our civil engineers:

  • Visit the site during critical phases like initial grading and utility installation
  • Review questions from contractors to ensure solutions maintain design intent
  • Address unexpected conditions (which always seem to appear)
  • Verify that constructed elevations and locations match approved plans
  • Help with final inspections and project closeout

Civil Engineering, Your Reputation & ROI

When (typically) first-time developers balk at civil engineering fees, I always ask: “What’s the cost of getting this wrong?”

An  investment in thorough civil engineering might:

  • Save $100,000+ in unexpected construction costs
  • Prevent months of permitting delays
  • Avoid litigation with neighbors over drainage issues
  • Maximize your site’s development potential
  • Prevent catastrophic failures during storm events

One client initially questioned our civil engineering fee higher than competitors. Two years later, he told me: “Your team’s careful grading design saved me over $200,000 in hard costs compared to my last project. Best money I ever spent.”

A successful project isn’t just a profit engine for your business. It becomes a lasting community feature that adds to our way of life. These are the best kinds of returns which also do wonders for your team’s reputation and longevity.

The Asher Advantage: One Team, Better Results

What makes working with Asher’s civil engineers different? We’re part of a fully integrated design team where architects, civil engineers, structural engineers, and landscape architects collaborate daily under one roof.

This means:

  • No finger-pointing between separate firms when issues arise
  • Streamlined communication that saves time and reduces errors
  • Coordinated solutions that consider all aspects of your project
  • Local expertise from professionals who live and work in Northern Colorado
  • Comprehensive accountability from a single source

The difference in efficiency, quality, and client experience is night and day. It’s why Asher was created, and we often take over projects when other “teams” have fallen short of their promise to deliver.

Taking the Next Step & Protecting Your Investment

If you’re considering a development project in Northern Colorado, I encourage you to involve civil engineers early—before property purchase if possible, and certainly before finalizing architectural concepts.

The question isn’t really, “Why do I need a civil engineer?” but rather, “Can I afford to proceed without this critical expertise?” For most projects, the answer is clear: professional civil engineering is an investment that pays dividends throughout your project and long after completion.

Let’s talk about your specific project needs and how our integrated approach can help make your vision a reality—efficiently, cost-effectively, and with fewer headaches along the way.

FAQs About Civil Engineering

There’s a lot to cover if you’re researching the benefits of working with a civil engineer in Colorado. To help you get the most out of this article and save a ton of time, we’ve put toghether a punch list of common civil engineering FAQs that we answer at Asher Architecture.

“What problems do civil engineers actually solve?”

Civil engineers are problem-solvers for anything related to land development. They determine:

  • How to work with natural land features instead of fighting them
  • Where water goes during storms (and how to control it)
  • How to provide stable foundations for structures
  • How to efficiently connect to utilities
  • How to create safe access to public roads
  • How to navigate complex regulations and permitting

They’re the professionals who turn raw land into buildable sites while managing risk and maximizing potential.

“Is a civil engineering report worth the money?”

I’ve never met anyone who regretted getting a thorough civil analysis before purchasing property or finalizing development plans. However, I’ve met dozens who regretted skipping this step.

For potentially just 1-3% of your total project budget, you gain:

  • Clear understanding of development constraints
  • Identification of deal-breakers before significant investment
  • Documentation that supports financing and insurance
  • Protection against future liability issues
  • A roadmap for successful development

“Do civil engineers offer free consultations?”

At Asher, we offer a complimentary project consultation over the phone that typically lasts about 15 minutes.

From there, our initial site reviews are comprehensive and help you understand what services might benefit your project – and costs can vary depending on what is being examined.

Many firms claim to offer similar exploratory conversations but typically fail to give a holistic picture.

We’re proud to give you the most comprehensive project sketch based on our one-roof process.

“How do I know if my project needs a civil engineer?”

If you’re doing any of the following in Colorado, you likely need a civil engineer:

  • Developing raw land
  • Redeveloping existing property
  • Addressing drainage or erosion issues
  • Creating new access points to public roads
  • Building in environmentally sensitive areas
  • Dealing with sloped sites
  • Subdividing property
  • Changing a building’s use in ways that affect parking or drainage

When in doubt, a quick conversation with our team can help clarify your specific needs.

“Can’t my architect or contractor handle the civil aspects?”

While architects create beautiful, functional buildings and contractors build them skillfully, civil engineering requires specialized expertise in hydrology, soils, regulations, and infrastructure that most architects and contractors don’t possess.

When your architect or contractor says, “You should probably talk to a civil engineer about that,” they’re not being difficult—they’re protecting both you and themselves because they know how critical this type of work is to a successful project outcome.

Peter
Read More
this is an image of rolling hills in northern colorado with an arrow pointing to a possible location of a self-storage facility. The rocky terrain suggests that a self-storage developer in colorado is needed to assess feasibility.
Self-Storage development in Colorado can be a very profitable real estate investment. But it’s also very tricky and there are a lot of misconceptions out there about what it takes to build a facility correctly and then lease it up. This guide has you covered!
this is an image of rolling hills in northern colorado with an arrow pointing to a possible location of a self-storage facility. The rocky terrain suggests that a self-storage developer in colorado is needed to assess feasibility.

Why You Need A Self-Storage Developer In Colorado

Top 5 Reasons to Partner with a Self-Storage Developer in Colorado

Investing in Colorado’s self-storage market can be one of the most lucrative steps in building your real estate portfolio. But this growing passive income strategy can be wrought with pitfalls, and you need to make sure you jump in with a team that can help you navigate this multi-million-dollar opportunity.

As an integrated architecture and engineering firm that’s successfully developed self-storage facilities across Northern Colorado, we know you’ve got high hopes. We know the stakes are high, the regulations are complex, and just one overlooked detail can devastate your ROI.

But here’s the good news: with the right self-storage developer in Colorado, you can navigate these challenges and create facilities that meet our state’s unique demands and growing population.

Let’s explore why expert guidance matters now more than ever.

Working With a Self-Storage Developer in Colorado Is Essential BECAUSE:

Reason #5: Colorado’s Explosive Growth Demands Strategic Development

Colorado isn’t just growing – it’s transforming. With 4680 people moving here every single month (up about 55% from 2023), each region presents unique opportunities and challenges for self-storage development. From Denver’s urban core to Northern Colorado’s expanding communities, population shifts create unprecedented storage demands.

But here’s what makes Colorado unique: our newcomers aren’t just bringing possessions – they’re bringing their histories and lifestyles. Think outdoor enthusiasts with expensive gear, remote workers needing business storage, and downsizing retirees seeking climate-controlled units for recreation vehicles or other delicate heirloom possessions. As a self-storage developer in Colorado, we understand these diverse needs and design facilities that cater to our state’s distinctive market segments.

Our regional market analysis helps you get the competitive edge. Here are just a few highlights from key areas:

Denver Metro Area:

  • High-density urban development demands innovative space utilization
  • Premium rates on climate-controlled units
  • Growing need for business storage solutions

Northern Colorado:

  • Rapid population growth driving residential storage needs
  • Strong market for RV, boat, and other seasonal gear-related storage
  • Agricultural equipment storage opportunities

Western Slope:

  • Seasonal tourism creates storage demand
  • Outdoor recreation equipment storage
  • Less competition in secondary markets (in other words, we always say First To Plan – First To Profit!)
  • Opportunity for market differentiation

Reason #4: Climate and Geographic Challenges

Developing self-storage in Colorado means dealing with extreme weather variations and diverse topography. A facility in Denver’s urban corridor faces different challenges than one in Northern Colorado’s agricultural belt or the Western Slope’s high desert.

In other words, if you don’t work with a knowledgeable self-storage developer in Colorado and fail to plan, you’re just planning to fail.

Here’s some of the top considerations that will help you understand our planning process given varied climates and locations.

Foundation and Structural Design:

  • Engineered for Colorado’s expansive soils
  • Optimized for local wind and snow loads
  • Cost-effective construction methods
  • Long-term durability considerations

Site Development:

  • Maximum unit density planning
  • Efficient traffic flow (and traffic artery visibility)
  • Storm management solutions
  • Future expansion capability

Operation Systems:

  • Energy-efficient HVAC design
  • Zoned temperature control
  • Humidity management
  • Operating cost optimization

Construction and Cost Management:

  • Value engineering throughout the design
  • Material selection for durability
  • Phasing strategies for cash flow
  • Quality control protocols

Reason #3: Evolving Market Demands

Working with a top self-storage developer in Colorado helps future-proof your facility and, frankly, helps you prepare for a more profitable space. Today’s self-storage users expect more than just a metal box with a padlock. Modern facilities need:

  • Smart access systems
  • Enhanced security features
  • Climate-controlled units
  • Flexible space configurations
  • RV and boat storage options
  • Business amenities like package acceptance
  • Sustainable design features

Market-Driven Amenities That Command Premium Rates:

  • 24/7 access systems
  • Advanced security features
  • Loading dock configurations
  • Business center facilities

Our team knows what works because we’ve got our finger on the pulse of Colorado’s growth. We’re from here, we live here, and we’re invested in the future by understanding how to meet market needs today.

Reason #2: Navigating Complex Regulations

Colorado’s regulatory landscape is a minefield for the uninitiated. Each jurisdiction has its own:

  • Zoning requirements
  • Design standards
  • Environmental regulations
  • Traffic impact considerations
  • Storm weather management requirements

Our integrated team handles everything from initial feasibility studies through final approvals. We comply with regulations and use our deep understanding of local codes to optimize your facility’s design and functionality.

Reason #1: The Power of Integrated Development

Here’s the most crucial advantage of working with Asher as your self-storage developer in Colorado: you get everything under one roof. This means:

  • No coordination headaches between multiple firms
  • Faster project timelines
  • Cost savings through efficient design integration
  • Seamless communication throughout development
  • One point of accountability

The Asher Advantage: One Team, Maximum Returns

What sets us apart as your self-storage developer in Colorado? Well, as we’ve said, we live here. Don’t trust someone from out of state to tell you what works. And now that we’re on a bit of a roll, out-of-state firms will also hit you with a pretty hefty fee to get here, stay here, and try to figure out what we already know because we live here.

The self-storage market in Colorado presents substantial opportunities for informed investors. But success requires more than just capital – it demands local expertise, technical knowledge, and a comprehensive understanding of market dynamics.

By partnering with Asher as your self-storage developer in Colorado, you’re not just building a storage facility; you’re creating an optimized investment vehicle designed for maximum returns in our unique market.

If you’re ready to see how we can help you make the most of your site, contact us for a confidential consultation and discover why leading investors choose Asher for self-storage development in Colorado.

Peter
Read More
Brad Inhulsen is shown enjoying a cigar late in the day on a recent vacation in Hawaii. Inhulsen hopes to open Greeley’s first cigar lounge next year in downtown. Photo courtesy of Brad Inhulsen

There’s no blowing smoke: Greeley’s first cigar lounge set to become reality

GREELEY — Imagine this. You’ve had a great night downtown, but you don’t want it to end just yet. Or maybe you just want to enjoy a place to sit with others who share your love for a stogie and the good conversation that usually ensues.

Local Realtor Brad Inhulsen pictures this so much that he’s ready to bring it to the masses — a cigar lounge and club in an historic building in downtown Greeley.

While there are still multiple pieces of this puzzle to fit just right, he has his heart set on turning the old Salzman’s Shoe & Boot Repair shop, 911 Eighth Ave., into his lounge. He’s also looking for investors.

“I want to talk to people who are interested in coming to a cigar lounge,” he said. “If it’s not your jam, that’s OK. I want people who are passionate about it, who want to come on a Friday night after Friday Fest, after seeing a concert at the UCCC, or, a fundraiser at the DoubleTree Hotel.”

Greeley has never had a cigar lounge, and there are only a couple speckling the Northern Colorado landscape, and a few more in Denver. But Inhulsen could be onto something. According to Cigar Aficionado magazine, 69% of 291 cigar-shop owners in the United States last year said 2023 sales were up year over year.

Inhulsen has been experiencing this aesthetic somewhat on his own. He is a sponsor of the July 1 whiskey and cigar tasting at the Greeley Stampede, and it has sold out for the second straight year. He also started an impromptu men’s group, in which he and others talk politics, work, you name it over a stogie and a glass of whiskey.

“I started a group of guys in 2020, where we got together, talked shop, talked about nothing, talked about everything. We created a bond. … I envision a place where people are literally talking politics, religion, sports, work, or they’re having meetings,” he said. “It’s just a different environment that we don’t have in Greeley.”

Inhulsen has been a Realtor with Sears Real Estate for 12 years. His wife, Alexia Inhulsen, is a local chiropractor who owns Peake Wellness Center, 8201 W. 20th St. And this wouldn’t happen without her blessing, Inhulsen said.

Inhulsen’s idea is to create a club setting of sorts, where people can come in and have a cigar, buy accessories or tobacco, and ruminate about things swirling in their heads. He would even like to operate it as a country club, where members are billed monthly for their usage. An HVAC system would ensure the building didn’t get too smokey, or disturb business neighbors.

He hopes to get other downtown bars and restaurants involved, as well, by asking them to sell drinks and/or food to go (like they did during the Covid-19 Pandemic).

His lounge will not sell alcohol, but he said, if someone were to bring in a drink from another downtown bar, or bring their own bottle, he would not be opposed to it. Cigarette smoking would be prohibited, however.

He’s much further in the process than one would think. He got unanimous approval from the Greeley City Council last year. The hold-up has been getting his tobacco license from the state, which just came in the last month or so, he said.

Nothing has been set in stone, but he does have his heart set on the former Salzman Shoe & Boot Repair building, which he said needs hundreds of thousands of dollars in work, especially bringing a 124-year-old building to code with new electrical and plumbing.

The Salzman family closed the business in 2017 after 82 years of personalized shoe and boot repair. Now, Inhulsen said, it’s just a big rectangle.

His plans include for the building, if he eventually lands there, are to put a rooftop patio on the building, which would necessitate a new structure be put in to support the weight, according to a project narrative filed with the city. Though he does have approval, he is submitting the project to the city planning department to ensure he meets all requirements in terms of having a fire suppression system, the right the number of ADA (Americans with Disabilities Act) bathrooms, and other elements, before he gets too far along in the idea.

“My goal has been to open it in 2024, but it’s looking like 2025 is more realistic,” he said.

Sharon Dunn
Read More
RHC-L-BerthoudFireMuseum-0511
A crowd gathered outside the Berthoud Fire Protection District Station 1 Saturday morning, looking at something many thought wouldn’t happen.
RHC-L-BerthoudFireMuseum-0511

‘An inspiration for the next generation′: Berthoud Fire Museum opens after years of work

A crowd gathered outside the Berthoud Fire Protection District Station 1 Saturday morning, looking at something many thought wouldn’t happen. But through the work of Berthoud’s Caretakers of Tradition and the generosity of the Northern Colorado community, the Berthoud Fire Museum finally opened its doors.

Austin Fleskes
Read More
Thunder Plains takes next steps to bring live horse racing to Laramie County.

Thunder Plains takes next steps to bring live horse racing to Laramie County

CHEYENNE — Laramie County took another step toward becoming home to the state’s only full-size live horse racing track when Thunder Plains Park LLC applied to the Wyoming Gaming Commission on Jan. 9 to host horse racing east of Cheyenne.

Noah Zahn
Read More
In the December issue of NOCO Style Magazine, we were listed as a Top3 winner of the “best of NOCO”.

Best of NOCO style

In the December issue of NOCO Style Magazine, we were listed as a Top3 winner of the “best of NOCO”.

Asher
Read More
BERTHOUD, CO – From left to right, Paul Rimsky, John Beck, Pete Cowdin and Jerry Ward, members of the Caretakers of Tradition…

Berthoud Caretakers of Tradition break ground on fire department museum at Station 1

BERTHOUD, CO – From left to right, Paul Rimsky, John Beck, Pete Cowdin and Jerry Ward, members of the Caretakers of Tradition…

BY AUSTIN FLESKES
Read More
Cherri Houle, executive director of House of Neighborly Service, right, expresses her gratitude Friday as Jinger Tomassi…

Scheels donates $260,000 to House of Neighborly Service Berthoud Life Center project

Cherri Houle, executive director of House of Neighborly Service, right, expresses her gratitude Friday as Jinger Tomassi…

BY AUSTIN FLESKES
Read More
Plans for the new community also include a clubhouse, restaurant, retail center and multiple casitas for visitors.

Biker bar owners propose $60 million RV resort in Golden

Mark Miklos and Rob Tompkins, who own Dirty Dogs Roadhouse at 17999 W. Colfax
Ave., are planning a $60 million RV community called Westside Resort at 670 S. Rooney
Road. The property is nearly 36 acres directly bordered by Interstate 70 and C-470 in
Golden, just north of the off-road racing park called Thunder Valley Park. Tompkins and
Miklos purchased the property for $3 million in 2021, according to Jefferson County
records.
“This property has been on my radar for quite a number of years. Initially, we were
thinking of expanding Dirty Dogs here and proposing a 40,000-square-foot facility over
there,” Miklos said.

By Kate Tracy
Read More
A rendering of a proposed build-to-rent community implementing modular construction in Fairplay.

Colorado mountain town bets big on build-to-rent trend

A rendering of a proposed build-to-rent community implementing modular construction in Fairplay.

By Kate Tracy
Read More
Stories of love, loss, and perseverance in the face of disaster.

How Do You Rebuild Your Life After Losing Everything in the Marshall Fire?

With a computer animation of their new house projected on the wide screen at the far end of their architect’s conference room, Alison and Nate Meadows finally allow themselves a moment to breathe. A few clicks of the mouse and a small loop of the architect’s hand swings into view a 360-degree rendering of the home on Saint Andrews Lane: a two-story modern farmhouse, resplendent in bright white, with a black metal roof and a front porch.

ROBERT SANCHEZ
Read More
Despite the impacts of COVID, Copper Sky Distillery is expanding.

Longmont distillery expands its roots

After about two years of business Copper Sky Distillery has outgrown its location on Colorado Avenue and is moving its operations to the South Main Street area. The veteran-owned distillery specializing in whiskey and rum opened its doors in 2020 at 1115 Colorado Ave, not long before pandemic closures weighed on Copper Sky’s taproom. But despite the hurdles, the young distillery grew fast with wholesale and needs a larger space to meet its demand, according to owner and founder Mike Root.

ALI MAI
Read More
Rick Pratt loves to build projects from the ground up.

This uber-efficient home has all the bells and whistles

He did it with Adventure Trekkers, a mountain biking travel co-op he started with another business partner in 1980. He did it in 1985 when he started a construction company in Denver called Classic Homeworks. And he did it again in 2012 when he and his wife started AION Investments so they could invest in single-family homes across the state.

Now retired, Pratt’s latest project is to build an uber-efficient home near Silverthorne.

By Jenna deJong
Read More
Scroll to Top