



Why Colorado Mixed-Use Architecture Demands More Than Template Solutions
Mixed-use development has transformed Colorado’s landscape from the Front Range to mountain communities. But here’s what most developers discover too late: successful Colorado mixed use architecture requires far more than plugging your project into a standard template and hoping for the best.
The challenge with many Denver, Colorado, architecture firms is exactly this template approach. When you’re developing a mixed-use project—whether it’s retail with residential above or office space combined with hospitality—you’re not just building multiple building types. You’re creating a complex ecosystem where every decision impacts profitability, functionality, and community acceptance.


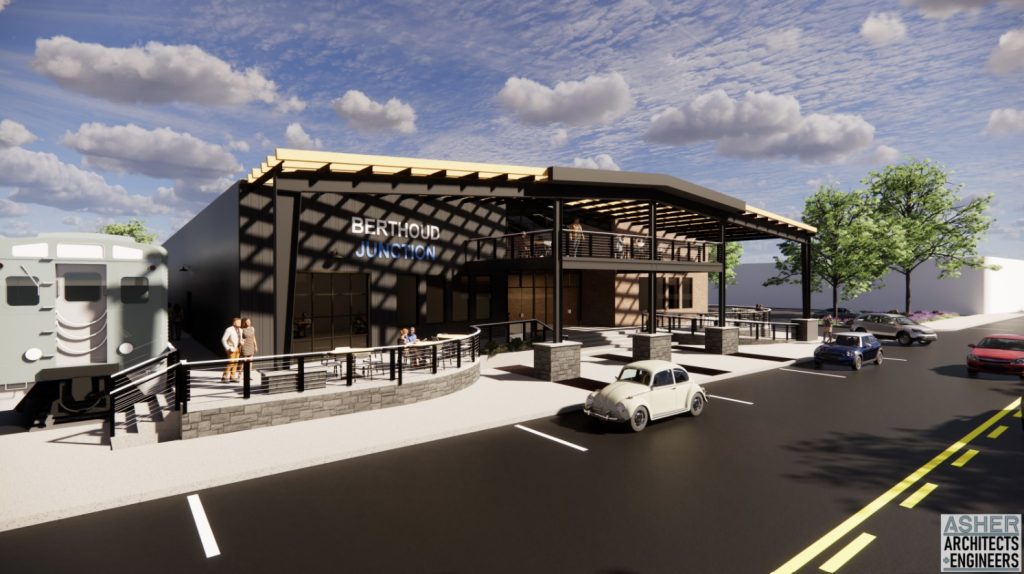
The Hidden Complexity of Colorado Mixed Use Architecture
Effective Colorado mixed use architecture begins with the understanding that different building uses have conflicting requirements. Retail spaces need maximum visibility and accessibility. Residential units require privacy and noise control. Office spaces demand different HVAC systems than restaurants. Parking must serve varying peak-hour demands.
When Denver, Colorado, architecture firms treat these as separate design problems, conflicts emerge during construction. Mechanical systems that work for office spaces interfere with residential layouts. Retail loading requirements conflict with residential parking access. Fire egress paths that satisfy code become customer circulation nightmares.
We’ve seen this repeatedly: projects designed in silos require expensive field changes that devastate budgets and timelines. The retail tenant can’t get deliveries because the residential entrance blocks access. The restaurant’s kitchen exhaust interferes with the upstairs bedroom windows. These aren’t minor details—they’re project-killing problems that proper Colorado mixed use architecture prevents.
Integration: The Secret to Mixed-Use Success
Successful Colorado mixed use architecture requires seamless integration from the outset. This means architects, structural engineers, civil engineers, and MEP specialists working together—not sequentially. When these disciplines collaborate during the initial design, conflicts are resolved while they’re still lines on paper rather than in expensive change orders.
Consider how this integrated approach transforms project outcomes. By coordinating mechanical systems early, we design shared infrastructure that serves both retail and residential uses efficiently. The structural system accommodates retail’s open floor plates while supporting residential’s compartmentalized layouts. Most importantly, we optimize parking to serve different peak demand periods without requiring excess spaces.
This level of coordination is nearly impossible when working with separate consultants or large Denver, Colorado, architecture firms where different teams handle different building components. Communication gaps between disciplines create the very conflicts that derail mixed-use projects.
Local Context Matters in Colorado Mixed Use Architecture
Colorado’s diverse markets—from Denver’s urban core to Fort Collins’ college community to mountain resort towns—each present unique challenges for mixed-use development.
Cookie-cutter approaches that work in generic suburban markets often fail in this context.
Northern Colorado’s mixed-use projects must reflect our region’s casual yet sophisticated character. Retail spaces must be able to accommodate outdoor gear and seasonal variations. Residential components should capture mountain views while managing intense sun exposure. Parking solutions must handle everything from daily commuters to weekend outdoor enthusiasts with gear-laden vehicles.
Large Denver, Colorado, architecture firms often miss these regional nuances, applying urban solutions to communities that value different amenities and lifestyles. Successful Colorado mixed-use architecture reflects local context while meeting universal standards for functionality and profitability.
The Business Case for Thoughtful Integration
Mixed-use development represents a significant investment, and Colorado mixed use architecture should protect that investment through smart design decisions. This means maximizing rentable square footage while creating spaces tenants and residents want to occupy.
Our approach to Colorado mixed use architecture considers long-term operational efficiency alongside initial construction costs. Energy-efficient building systems reduce operating expenses for decades. Flexible retail layouts accommodate different tenant types as markets evolve. Residential units designed for authentic Colorado lifestyles command premium rents and retain tenants for longer periods.
Is Big City Bureaucracy or Boutique Brainpower Better For You?
Don’t get lost in the shuffle. Or templates. Or a big-brand firm’s quest to be more profitable at your expense.
While Denver, Colorado, architecture firms might seem like obvious choices for significant projects, consider the advantages of partnering with integrated teams that understand both technical requirements and regional markets. When your architect, structural engineer, and civil engineer work together daily, your project benefits from collective expertise rather than compartmentalized thinking.
Look for teams that demonstrate success with Colorado mixed use architecture through completed projects, not just pretty renderings. Ask about their process for coordinating between building uses. Most importantly, ensure they understand your specific market and can design accordingly.
Colorado mixed use architecture represents the future of community development—but only when designed with integration, local knowledge, and long-term thinking. Your project deserves more than template solutions and fragmented execution.
Ready to explore how thoughtful integration can transform your mixed-use vision into a profitable reality? Let’s start with understanding your specific goals and market context, not generic solutions. Email us, or use the form below to book a quick project review.
Ready to get started?
Call, email, or fill out our inquiry form to schedule a free 15 minute consultation meeting to tell us about your project!
